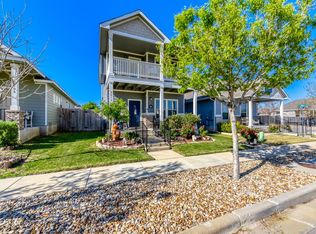
Welcome home to 2832 Hopi Path, a beautifully crafted two-story residence combining contemporary design with everyday functionality. The striking exterior features a classic, clean roofline paired with easy-care front landscaping, highlighted by a standout feature: a massive, private second-story covered balcony perfect for your morning coffee or evening relaxation. Inside, the light-filled, open-concept floor plan connects a spacious living area to a modern kitchen equipped with pristine cabinetry and a center island ideal for entertaining. The thoughtful layout offers maximum privacy, with generous bedrooms and flexible spaces that easily adapt to a home office or game room. Step outside to a private, fenced backyard ready for pets, play, or weekend BBQs. Superbly located in a thriving Leander neighborhood with quick access to highly rated schools, local dining, shopping, and major commuter routes. Don't miss this turnkey gem!
Active
Price cut: $9.5K (9/9)
$259,500
2832 Hopi Path, Leander, TX 78641
2beds
1,226sqft
Condominium
Built in 2020
-- sqft lot
$-- Zestimate®
$212/sqft
$120/mo HOA
What's special
Classic clean rooflineLight-filled open-concept floor planGenerous bedroomsModern kitchenStriking exteriorPristine cabinetryEasy-care front landscaping
- 125 days
- 420
- 30
Zillow last checked:
Listing updated:
Listed by:
Jeremy Bartlett jeremy@swanson-realty.com,
KW-Austin Portfolio Real Estate (512) 901-9600,
Ana Swanson (512) 663-5816,
KW-Austin Portfolio Real Estate
Source: Unlock MLS,MLS#: 4347133
Facts & features
Interior
Bedrooms & bathrooms
- Bedrooms: 2
- Bathrooms: 3
- Full bathrooms: 2
- 1/2 bathrooms: 1
Heating
- Central
Cooling
- Ceiling Fan(s), Central Air
Appliances
- Included: Gas Range, Microwave, Oven, Refrigerator
Features
- Built-in Features, Ceiling Fan(s), Kitchen Island, Open Floorplan, Recessed Lighting, Soaking Tub, Storage, Walk-In Closet(s)
- Flooring: Carpet, Tile, Wood
- Windows: None
Interior area
- Total interior livable area: 1,226 sqft
Property
Parking
- Total spaces: 2
- Parking features: Garage
- Garage spaces: 2
Accessibility
- Accessibility features: None
Features
- Levels: Two
- Stories: 2
- Patio & porch: Covered
- Exterior features: Balcony, Private Yard
- Pool features: None
- Fencing: Back Yard, Fenced, Wood
- Has view: Yes
- View description: Neighborhood
- Waterfront features: None
Lot
- Size: 3,049 Square Feet
- Features: Back Yard
Details
- Additional structures: Garage(s)
- Parcel number: 15545800000054
- Special conditions: Standard
Construction
Type & style
- Home type: Condo
- Property subtype: Condominium
Materials
- Foundation: Slab
- Roof: Composition, Shingle
Condition
- Resale
- New construction: No
- Year built: 2020
Utilities & green energy
- Sewer: Public Sewer
- Water: Public
- Utilities for property: None
Community & HOA
Community
- Subdivision: Valley Vista
HOA
- Has HOA: Yes
- Services included: Common Area Maintenance
- HOA fee: $120 monthly
- HOA name: Valley Vista Community
Location
- Region: Leander
Financial & listing details
- Price per square foot: $212/sqft
- Tax assessed value: $264,810
- Annual tax amount: $5,670
- Date on market: 6/1/2026
- Listing terms: Cash,Conventional,FHA,VA Loan
Estimated market value
Not available
Estimated sales range
Not available
Not available
Price history
| Date | Event | Price |
|---|---|---|
| 9/9/2026 | Price change | $259,500-3.5%$212/sqft |
Source:  Unlock MLS #4347133 Report a problem Unlock MLS #4347133 Report a problem | ||
| 8/22/2026 | Price change | $269,000-2.1%$219/sqft |
Source: Unlock MLS #4347133 Report a problem | ||
| 7/30/2026 | Price change | $274,900-4.4%$224/sqft |
Source: Unlock MLS #4347133 Report a problem | ||
| 6/27/2026 | Price change | $287,500-5.4%$235/sqft |
Source: Unlock MLS #4347133 Report a problem | ||
| 6/1/2026 | Listed for sale | $304,000$248/sqft |
Source: Unlock MLS #4347133 Report a problem | ||
Public tax history
| Year | Property taxes | Tax assessment |
|---|---|---|
| 2025 | $5,481 -14.6% | $264,810 -15.7% |
| 2024 | $6,421 -0.2% | $314,091 -4.1% |
| 2023 | $6,431 +2.7% | $327,473 +12.6% |
| 2022 | $6,261 +15.7% | $290,882 +22.7% |
| 2021 | $5,412 +390.6% | $237,121 +316% |
| 2020 | $1,103 | $57,000 |
Find assessor info on the county website
Monthly payment
Est. payment
Payment breakdown
Explore the cost of this home by adjusting the details. Changes won't be saved.Climate risks
Neighborhood: 78641
Nearby schools
Schools provided by the listing agent
- Elementary: Rancho Sienna
- Middle: Santa Rita Middle
- High: Legacy Ranch
- District: Liberty Hill ISD
Source: Unlock MLS. This data may not be complete. We recommend contacting the local school district to confirm school assignments for this home.
Similar homes
- $285,0002 bd2 ba1k sqft2805 Seneca Path #31, Leander, TX 78641Active

 MLS ID #5734237, Tina Reagan, Tina Reagan Realty. Unlock MLS
 - $314,9982 bd3 ba1.2k sqft2812 Seneca Path, Leander, TX 78641Active
 MLS ID #6248909, Cel-Jonas Martinez, Horizon Realty. Unlock MLS
 - $256,7253 bd2 ba1.4k sqft1521 W Kerr Pass, Leander, TX 78641Active
 MLS ID #3087125, Tara Williams, Tara Williams. Unlock MLS
 - $--3 bd2 ba1.2k sqft336 Housefinch Loop, Leander, TX 78641Auction
 Auction.com 2
 - $249,9003 bd2 ba1.1k sqft161 Mallard Ln, Leander, TX 78641ActiveMLS ID #3002627, Dila Slack, Teifke Real Estate. Unlock MLS
- $275,9004 bd2 ba1.7k sqft101 Blue Sage Dr, Leander, TX 78641ActiveMLS ID #5533719, Hannah Bui, Orchard Brokerage. Unlock MLS
- $295,0003 bd2 ba1.6k sqft1209 Dawson Dune Cv, Leander, TX 78641ActiveMLS ID #5751227, Rebekah Cummings, Keller Williams Realty. Unlock MLS
- $285,0003 bd2 ba1.4k sqft109 Lambert St, Leander, TX 78641ActiveMLS ID #4405303, Chris Watters, Watters International Realty. Unlock MLS
- $250,0003 bd2 ba1.2k sqft105 Syrah Ct, Leander, TX 78641ActiveMLS ID #7820758, Amber Broadway, Opendoor Brokerage, LLC. Unlock MLS
- $269,9003 bd3 ba1.2k sqft444 S Brook Dr, Leander, TX 78641ActiveMLS ID #2946760, Sheryl Vicenik, Schaible Realty. Unlock MLS
- $271,0003 bd2 ba1.4k sqft1107 Burgess Dr, Leander, TX 78641ActiveMLS ID #3949079, Amber Broadway, Opendoor Brokerage, LLC. Unlock MLS
- $295,0003 bd2 ba1.5k sqft241 E Broade St, Leander, TX 78641ActiveMLS ID #1005195, Jackie Horton, Compass RE Texas, LLC. Unlock MLS
- $289,0003 bd2 ba1.5k sqft112 Northern Trl, Leander, TX 78641ActiveMLS ID #7154209, Trinity Gonzales, eXp Realty, LLC. Unlock MLS
- $299,0002 bd3 ba1.3k sqft1765 Yaupon Grove Ln, Leander, TX 78641ActiveMLS ID #9190022, Sally Han, MRG Realty. Unlock MLS
- $295,0003 bd2 ba1.6k sqft124 Thrasher Cv, Leander, TX 78641ActiveMLS ID #7059131, Jay Voss, Voss Properties. Unlock MLS
- $257,2494 bd2 ba1.8k sqft206 Streaking Star Dr, Hutto, TX 78634ActiveUnlock MLS
- $329,9003 bd2 ba1.6k sqft1620 Holly Lake Dr, Leander, TX 78641ActiveMLS ID #6037261, Vanessa Simon, JBGoodwin REALTORS NW. Unlock MLS
- $265,0003 bd2 ba1.2k sqft217 La Dera Dr, Liberty Hill, TX 78642ActiveMLS ID #2203280, Norman Adams, All City Real Estate Ltd. Co. Unlock MLS
