Skip main navigation
Closed
  • $157,500

    2832 Horseshoe Dr, Macon, GA 31211

    4beds
    1,914sqft
    Single Family Residence
    Built in 1957
    6,969 Square Feet Lot
    $157,200 Zestimate®
    $82/sqft
    $1,673 Estimated rent

    Home value

    $157,200

    Estimated sales range

    Not available

    $1,673/mo

    Zestimate® history
    Loading
    Loading...

    Owner options

    List your home for rent

    $1,673/mo

    Rent Zestimate®

    Find your next renter with Zillow Rental Manager. Plus, with online applications, you can quickly screen prospective tenants – for free.

    Learn more

    $1,673/mo

    Rent Zestimate®

    Refinance and save

    $1,068/mo

    Est. payment

    Refinancing to a lower rate could help reduce your monthly payments and save thousands over the life of the loan.

    See today's rates

    $1,068/mo

    Est. payment

    Explore your selling options

    Work with a Zillow partner agent

    Leverage their expertise and Zillow's premium Showcase listings to get your home seen by more buyers.

    Get started

    List with your own agent

    Get your home in front of millions of buyers by listing it on Zillow.

    Learn how to do it

    Sell it yourself

    Take full control of how buyers see your home on Zillow by listing For Sale by Owner (FSBO).

    List your home

    What's special

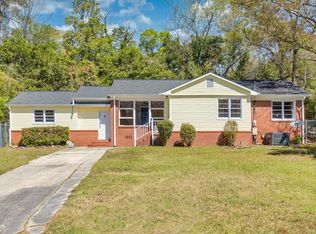
    Amazing Brick Home with Space, Style & Comfort! Don't miss this beautifully upgraded 5-bedroom, 2-bathroom brick home that perfectly blends classic charm with modern updates! Step inside to find a formal living room and formal dining room, ideal for entertaining. The galley-style kitchen flows into a spacious family room, offering plenty of space for relaxing or hosting guests. Both bathrooms have been fully remodeled with new toilets, vanities, and stylish tile surrounds. The enormous master suite is a true retreat-featuring a private office space and a generous walk-in closet. Upgrades include: Gorgeous hardwood flooring and LVP flooring New lighting throughout Central heating and air for year-round comfort Outside, enjoy the durability and curb appeal of a full brick exterior, along with a covered front porch and a covered back patio-perfect for morning coffee or evening gatherings. Don't miss the chance to make this amazing home yours-schedule a tour today!

    Zillow last checked:

    Listing updated:

    Listed by:

    Craig Gordon 478-714-2528,

    House To Home Properties &Commercial

    Bought with:

    Brenda Claiborne, 403038

    Southern Classic Realtors

    Source: GAMLS,MLS#: 10504655MLS Logo

    Facts & features

    Interior

    Bedrooms & bathrooms
    • Bedrooms: 4
    • Bathrooms: 2
    • Full bathrooms: 2
    • Main level bathrooms: 2
    • Main level bedrooms: 4
    Rooms
    • Room types: Den, Family Room, Laundry
    Heating
    • Heat Pump
    Cooling
    • Central Air
    Appliances
    • Included: Dishwasher, Oven/Range (Combo), Refrigerator
    • Laundry: Laundry Closet
    Features
    • Master On Main Level
    • Flooring: Hardwood, Vinyl
    • Basement: Crawl Space
    • Has fireplace: No
    Interior area
    • Total structure area: 1,914
    • Total interior livable area: 1,914 sqft
    • Finished area above ground: 1,914
    • Finished area below ground: 0

    Property

    Parking
    • Parking features: Carport
    • Has carport: Yes
    Features
    • Levels: One
    • Stories: 1
    Lot
    • Size: 6,969 Square Feet
    • Features: Level
    Details
    • Parcel number: M07A00 018

    Construction

    Type & style
    • Home type: SingleFamily
    • Architectural style: Brick 3 Side
    • Property subtype: Single Family Residence
    Materials
    • Block
    • Roof: Composition
    Condition
    • Resale
    • New construction: No
    • Year built: 1957

    Utilities & green energy

    • Sewer: Septic Tank
    • Water: Public
    • Utilities for property: Electricity Available, Water Available

    Community & HOA

    Community
    • Features: None
    • Subdivision: Horseshoe Dr
    HOA
    • Has HOA: No
    • Services included: None
    Location
    • Region: Macon

    Financial & listing details

    • Price per square foot: $82/sqft
    • Tax assessed value: $98,517
    • Annual tax amount: $894
    • Date on market: 4/16/2025
    • Cumulative days on market: 162 days
    • Listing agreement: Exclusive Right To Sell
    • Electric utility on property: Yes

    Price history

    DateEventPrice
    10/28/2025Sold$157,500+1.6%$82/sqft
    Source: GAMLS #10504655 Report a problem
    9/25/2025Pending sale$155,000$81/sqft
    Source: CGMLS #254763 Report a problem
    9/2/2025Price change$155,000-4.6%$81/sqft
    Source: CGMLS #254763 Report a problem
    7/8/2025Price change$162,500-1.5%$85/sqft
    Source: MGMLS #179383 Report a problem
    4/20/2025Listed for sale$165,000$86/sqft
    Source: MGMLS #179383 Report a problem
    4/16/2025Listing removed$165,000$86/sqft
    Source: Coldwell Banker Platinum Properties #10420103 Report a problem
    2/3/2025Price change$165,000+3.1%$86/sqft
    Source: MGMLS #177518 Report a problem
    1/30/2025Price change$160,000+3.2%$84/sqft
    Source: GAMLS #10420103 Report a problem
    12/26/2024Pending sale$155,000$81/sqft
    Source: MGMLS #177518 Report a problem
    12/10/2024Listed for sale$155,000$81/sqft
    Source: GAMLS #10420103 Report a problem
    12/9/2024Pending sale$155,000$81/sqft
    Source: MGMLS #177518 Report a problem
    11/29/2024Listed for sale$155,000+96.2%$81/sqft
    Source: MGMLS #177518 Report a problem
    6/25/2024Sold$79,000+49.1%$41/sqft
    Source: Public Record Report a problem
    3/4/2024Sold$53,000$28/sqft
    Source: Public Record Report a problem

    Public tax history

    YearProperty taxesTax assessment
    2025$1,147 +20.8%$39,407 +36.1%
    2024$950 +6.2%$28,962 +15.1%
    2023$894 +21.4%$25,173 +22.8%
    2022$736 -0.1%$20,497
    2021$737 +264.2%$20,497
    2020$202 $20,497
    2019$202 $20,497
    2018$202 $20,497
    2017$202 -34.2%$20,497
    2016$308 $20,497
    2015$308 +2%$20,497
    2014$302 +14.8%$20,497 +0%
    2013$263 $20,496
    2012-- --
    2011-- --
    2010-- --
    Find assessor info on the county website

    Neighborhood: 31211

    Nearby schools

    GreatSchools rating
    Schools provided by the listing agent
    • Elementary: Mattie Wells
    • Middle: Clifton Ridge
    • High: Jones County

    Source: GAMLS. This data may not be complete. We recommend contacting the local school district to confirm school assignments for this home.

    Get a cash offer in 3 minutes
    Find out how much your home could sell for in as little as 3 minutes with a no-obligation cash offer.
    Estimated market value
    $157,200
    Get a cash offer in 3 minutes
    Find out how much your home could sell for in as little as 3 minutes with a no-obligation cash offer.
    Estimated market value
    $157,200