The Charlotte is a traditional two-story townhome designed to make you feel right at home from the moment you enter. This spaciously designed home features three bedrooms, two-and-one-half bathrooms and an attached two-car garage. Greet you guest in the home's foyer that leads to a large Great room. The Great room opens to the kitchen and dining room, perfect for entertaining friends and family. The well-equipped kitchen conveniently hosts a central island with breakfast bar and includes stainless-steel appliances. The formal dining room offers access to the backyard through glass patio doors. The second floor features an exquisite owner's suite with a large walk-in closet and a private bathroom with shower. There are also two spacious secondary bedrooms, a hall bathroom and a conveniently located upstairs laundry room. We take pride in building your home to be both efficient and safe. You can be assured your home is built with superior quality as it is backed by a 10-year structural warranty.Our Everything's Included® new homes for sale include top-of-the-line features. Our fully appointed kitchens include; quartz countertops, spacious single-bowl under mount sinks, Aristokraft® cabinets and stainless-steel appliances. Our homes also feature; LED surface mounted lighting, modern two panel interior doors and colonist trim, decorative rails (per rail plan), vinyl plank flooring in the kitchen, foyer, powder room, bathrooms and laundry room, a garage door
Sold for $400,000
$400,000
2832 Kessler Dr, Mundelein, IL 60060
3beds
1,840sqft
Townhouse
Built in 2021
2,421 Square Feet Lot
$419,700 Zestimate®
$217/sqft
$3,025 Estimated rent
Home value
$419,700
$378,000 - $466,000
$3,025/mo
Zestimate® history
Owner options
List your home for rent
$3,025/mo
Rent Zestimate®
Find your next renter with Zillow Rental Manager. Plus, with online applications, you can quickly screen prospective tenants – for free.
$3,025/mo
Rent Zestimate®
Refinance and save
$3,062/mo
Est. payment
Refinancing to a lower rate could help reduce your monthly payments and save thousands over the life of the loan.
$3,062/mo
Est. payment
Explore your selling options
Work with a Zillow partner agent
Leverage their expertise and Zillow's premium Showcase listings to get your home seen by more buyers.
Get startedList with your own agent
Get your home in front of millions of buyers by listing it on Zillow.
Learn how to do itSell it yourself
Take full control of how buyers see your home on Zillow by listing For Sale by Owner (FSBO).
List your homeWhat's special
Facts & features
Interior
Bedrooms & bathrooms
- Bedrooms: 3
- Bathrooms: 3
- Full bathrooms: 2
- 1/2 bathrooms: 1
Heating
- Forced air
Interior area
- Total interior livable area: 1,840 sqft
Property
Parking
- Total spaces: 2
- Parking features: Garage - Attached
Lot
- Size: 2,421 Square Feet
Details
- Parcel number: 1014314031
Construction
Type & style
- Home type: Townhouse
Materials
- Roof: Asphalt
Condition
- Year built: 2021
Community & HOA
Location
- Region: Mundelein
Financial & listing details
- Price per square foot: $217/sqft
- Tax assessed value: $330,810
- Annual tax amount: $8,808
Price history
| Date | Event | Price |
|---|---|---|
| 6/16/2025 | Sold | $400,000+20.6%$217/sqft |
Source: Public Record Report a problem | ||
| 11/15/2021 | Sold | $331,685$180/sqft |
Source:  MRED as distributed by MLS GRID #11212294 Report a problem MRED as distributed by MLS GRID #11212294 Report a problem | ||
| 9/8/2021 | Contingent | $331,685$180/sqft |
Source: MRED as distributed by MLS GRID #11212294 Report a problem | ||
| 9/8/2021 | Listed for sale | $331,685$180/sqft |
Source: MRED as distributed by MLS GRID #11212294 Report a problem | ||
| 5/10/2021 | Listing removed | -- |
Source:  Lennar Homes Report a problem Lennar Homes Report a problem | ||
| 5/7/2021 | Price change | $331,685+0.2%$180/sqft |
Source: Lennar Homes Report a problem | ||
| 5/1/2021 | Price change | $331,085+0.9%$180/sqft |
Source: Lennar Homes Report a problem | ||
| 4/22/2021 | Listed for sale | $328,085+2.7%$178/sqft |
Source: Lennar Homes Report a problem | ||
| 3/7/2021 | Listing removed | -- |
Source: MRED as distributed by MLS GRID #10999680 Report a problem | ||
| 2/20/2021 | Listed for sale | $319,590$174/sqft |
Source: MRED as distributed by MLS GRID #10999680 Report a problem | ||
Public tax history
| Year | Property taxes | Tax assessment |
|---|---|---|
| 2024 | $8,808 +4% | $126,719 +14.9% |
| 2023 | $8,467 +2.9% | $110,259 +9.1% |
| 2022 | $8,232 | $101,025 +5.8% |
| 2021 | -- | $95,463 |
Find assessor info on the county website
Neighborhood: 60060
Nearby homes
- $980,0004 bd4 ba4.7k sqft19251 Forest Ln, Mundelein, IL 60060Off Market
- $439,9903 bd4 ba1.7k sqft2117 Yellowstone Blvd, Mundelein, IL 60060Sold
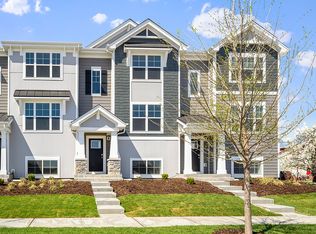
- $428,7003 bd2 ba1.7k sqft2662 Martini St, Mundelein, IL 60060Off Market
- $395,0003 bd2 ba1.7k sqft3206 Martini St, Mundelein, IL 60060Sold
- $359,9002 bd2 ba1.3k sqft2872 Kessler Dr, Mundelein, IL 60060Off Market
- $431,5003 bd2 ba1.6k sqft2875 Kessler Dr, Mundelein, IL 60060Off Market
- $423,1003 bd2 ba1.7k sqft2627 Martini St, Mundelein, IL 60060Off Market
- $391,0003 bd2 ba1.7k sqft2862 Kessler Dr, Mundelein, IL 60060Sold
- $398,3003 bd2 ba1.4k sqft2841 Kessler Dr, Mundelein, IL 60060Off Market
Nearby schools
GreatSchools rating
- 8/10Fremont Intermediate SchoolGrades: 3-5Distance: 2.1 mi
- 7/10Fremont Jr High/Middle SchoolGrades: 6-8Distance: 2 mi
- 7/10Mundelein Cons High SchoolGrades: 9-12Distance: 0.9 mi
Schools provided by the listing agent
- Elementary: Femont Elementary School (K-2)
- Middle: Fremont Middle School (6-8)
- High: Mundelein Cons High School (9-12)
Source: The MLS. This data may not be complete. We recommend contacting the local school district to confirm school assignments for this home.
Get a cash offer in 3 minutes
Find out how much your home could sell for in as little as 3 minutes with a no-obligation cash offer.
Estimated market value
$419,700
Get a cash offer in 3 minutes
Find out how much your home could sell for in as little as 3 minutes with a no-obligation cash offer.
Estimated market value
$419,700
- Illinois
- Lake County
- Mundelein
- 60060
- 2832 Kessler Dr
Nearby cities
Nearby zip codes
Other Mundelein Topics
