Make your next move to an exciting and unique home. 'This craftsman-style 4 BR, 4.5 bath northern Michigan ranch has nearly 4500 sf of finished living space. It is an extraordinarily distinctive home with impeccable workmanship and a design unique to the Greater Lansing Area. It will surprise and delight you at every turn with its voluminous wood ceilings and open spaces beaming sunlight through the windows of your world overlooking the bluffs of College Fields Golf Club. A brilliant use of elements and space including soaring wood and coffered ceilings, custom knotty Alderwood trim, cabinetry, and solid 9ft doors, authentic stone, and breathtaking arrangement of glass invite you to live luxuriously yet comfortable in what you find in a traditional northern Michigan cottage The front porch, an expansive 52 ft. deck, and a lower patio are all places for relaxation and fun! A wonderful home for all lifestyles including a multi-generational home with two generous bedrooms with private ensuite baths on the main floor. The primary suite offers tremendous view and access to the deck. It has a 9.10x6 walk-in closet, a dressing area, 2 private lavs, one includes a bidet, jetted tub and tiled shower enclosure. There are two additional bedrooms, with 2 full baths, 2nd laundry, and full kitchen on the lower walkout level. The main floor features 10 ft + ceilings, 9-foot doors, a multi-use room with double-solid Alderwood half-light doors that can serve as an office, studio, music room, or room of choice. The warmth and expansiveness of the great room, dining and kitchen makes this the perfect gathering space for friends and family. The authentic stone fireplace, built-in cabinetry, wet bar, wine fridge, and beverage center open to the dining and kitchen space all of which access the 52 ft deck and amazing views of the course. An upgraded cook's kitchen features Jenn-air stainless steel appliances, a raised granite bar and counters, main and prep sink areas, a double oven, and a gas cooktop. The back hall features a walk-in pantry, laundry room/sorting/storage area, and half bath. The garage is 21x25, an extra-long space for storage or longer vehicles. Downstairs has a pub style décor featuring a full kitchen/bar/kegerator, pool table, and theater area perfect for game and movie night! Walk out to the patio for BBQ, refreshments, and more fun. The two additional bedrooms are handy for family or overnight guests. There are 2 full baths, a second laundry with stackable washer/dryer, exercise room, and storage area. Enjoy site condominium amenities including a low monthly fee of $85/mo. covering lawn and snow maintenance. Minutes away to Okemos schools, less than 2 miles to MSU, nearby shopping, dining and more, meaning you will be delighted and proud to come home to 2832 Kittansett Dr., Okemos MI.
Sold for $695,000
$695,000
2832 Kittansett Dr, Okemos, MI 48864
4beds
4,478sqft
Single Family Residence
Built in 2007
8,276 Square Feet Lot
$746,900 Zestimate®
$155/sqft
$4,410 Estimated rent
Home value
$746,900
$665,000 - $837,000
$4,410/mo
Zestimate® history
Owner options
List your home for rent
$4,410/mo
Rent Zestimate®
Find your next renter with Zillow Rental Manager. Plus, with online applications, you can quickly screen prospective tenants – for free.
$4,410/mo
Rent Zestimate®
Refinance and save
$4,931/mo
Est. payment
Refinancing to a lower rate could help reduce your monthly payments and save thousands over the life of the loan.
$4,931/mo
Est. payment
Explore your selling options
Work with a Zillow partner agent
Leverage their expertise and Zillow's premium Showcase listings to get your home seen by more buyers.
Get startedList with your own agent
Get your home in front of millions of buyers by listing it on Zillow.
Learn how to do itSell it yourself
Take full control of how buyers see your home on Zillow by listing For Sale by Owner (FSBO).
List your homeWhat's special
Authentic stoneRaised granite barTheater areaVoluminous wood ceilingsPool tableBeverage centerImpeccable workmanship
Zillow last checked:
Listing updated:
Listed by:
Lisa Fletcher 517-449-6100,
Berkshire Hathaway HomeServices
Bought with:
Lisa Fletcher, 6506019559
Berkshire Hathaway HomeServices
Source: Greater Lansing AOR,MLS#: 284587
Facts & features
Interior
Bedrooms & bathrooms
- Bedrooms: 4
- Bathrooms: 5
- Full bathrooms: 4
- 1/2 bathrooms: 1
Primary bedroom
- Level: First
- Area: 252.65 Square Feet
- Dimensions: 16.3 x 15.5
Bedroom 2
- Level: First
- Area: 168 Square Feet
- Dimensions: 14 x 12
Bedroom 3
- Level: Basement
- Area: 224.75 Square Feet
- Dimensions: 14.5 x 15.5
Bedroom 4
- Level: Basement
- Area: 264 Square Feet
- Dimensions: 16 x 16.5
Dining room
- Level: First
- Area: 272 Square Feet
- Dimensions: 16 x 17
Game room
- Description: Billiard Room
- Level: Basement
- Area: 480 Square Feet
- Dimensions: 24 x 20
Kitchen
- Level: First
- Area: 278.8 Square Feet
- Dimensions: 16.4 x 17
Kitchen
- Description: Kitchen/Pub Area
- Level: Basement
- Area: 280 Square Feet
- Dimensions: 20 x 14
Living room
- Level: First
- Area: 646 Square Feet
- Dimensions: 34 x 19
Media room
- Description: Theater Room
- Level: Basement
- Area: 382.85 Square Feet
- Dimensions: 15.5 x 24.7
Office
- Level: First
- Area: 159.5 Square Feet
- Dimensions: 14.5 x 11
Heating
- Forced Air, Natural Gas, Zoned
Cooling
- Central Air, Zoned
Appliances
- Included: Disposal, Down Draft, Gas Water Heater, Ice Maker, Microwave, Self Cleaning Oven, Stainless Steel Appliance(s), Trash Compactor, Wine Refrigerator, Washer/Dryer Stacked, Washer, Refrigerator, Indoor Grill, Humidifier, Gas Cooktop, Dryer, Double Oven, Dishwasher
- Laundry: In Hall, Lower Level, Main Level, Sink
Features
- Bar, Bidet, Built-in Features, Cathedral Ceiling(s), Cedar Closet(s), Ceiling Fan(s), Double Closet, Double Vanity, Eat-in Kitchen, Entrance Foyer, Granite Counters, High Ceilings, In-Law Floorplan, Kitchen Island, Natural Woodwork, Open Floorplan, Pantry, Recessed Lighting, Sound System, Storage, Vaulted Ceiling(s), Walk-In Closet(s), Wet Bar
- Flooring: Carpet, Ceramic Tile, Hardwood, Tile
- Windows: Blinds, Window Coverings
- Basement: Finished,Full,Walk-Out Access
- Number of fireplaces: 1
- Fireplace features: Gas, Great Room, Stone
Interior area
- Total structure area: 5,060
- Total interior livable area: 4,478 sqft
- Finished area above ground: 2,530
- Finished area below ground: 1,948
Property
Parking
- Total spaces: 2
- Parking features: Attached, Finished, Garage Door Opener, Garage Faces Front, Oversized
- Attached garage spaces: 2
Features
- Levels: One
- Stories: 1
- Patio & porch: Covered, Deck, Front Porch, Patio
- Exterior features: Balcony
- Fencing: Front Yard,Wrought Iron
- Has view: Yes
- View description: Golf Course
- Frontage type: Golf Course
Lot
- Size: 8,276 Square Feet
- Dimensions: 56 x 150
- Features: Few Trees, Gentle Sloping, Landscaped, On Golf Course, Sprinklers In Front, Sprinklers In Rear, Views
Details
- Foundation area: 2530
- Parcel number: 33010232120003
- Zoning description: Zoning
- Other equipment: Intercom
Construction
Type & style
- Home type: SingleFamily
- Architectural style: Ranch
- Property subtype: Single Family Residence
Materials
- Concrete, Stone, Hardboard
- Foundation: Concrete Perimeter
- Roof: Shingle
Condition
- Updated/Remodeled
- New construction: No
- Year built: 2007
Utilities & green energy
- Electric: 100 Amp Service
- Sewer: Public Sewer
- Water: Public
- Utilities for property: Natural Gas Connected, High Speed Internet Connected
Community & HOA
Community
- Features: Clubhouse
- Subdivision: College Fields
HOA
- Has HOA: Yes
- Amenities included: Golf Course, Landscaping
- HOA fee: $85 monthly
Location
- Region: Okemos
Financial & listing details
- Price per square foot: $155/sqft
- Tax assessed value: $361,100
- Annual tax amount: $19,347
- Date on market: 10/30/2024
- Listing terms: Cash,Conventional
- Road surface type: Paved
Price history
| Date | Event | Price |
|---|---|---|
| 3/28/2025 | Sold | $695,000-3.3%$155/sqft |
Source:  Greater Lansing AOR #284587 Report a problem Greater Lansing AOR #284587 Report a problem | ||
| 3/10/2025 | Pending sale | $719,000$161/sqft |
Source: Greater Lansing AOR #284587 Report a problem | ||
| 2/25/2025 | Contingent | $719,000$161/sqft |
Source: Greater Lansing AOR #284587 Report a problem | ||
| 1/21/2025 | Price change | $719,000-2.4%$161/sqft |
Source: Greater Lansing AOR #284587 Report a problem | ||
| 10/30/2024 | Listed for sale | $737,000+31.8%$165/sqft |
Source: Greater Lansing AOR #284587 Report a problem | ||
| 2/27/2018 | Sold | $559,000-4.4%$125/sqft |
Source: Greater Lansing AOR #220293 Report a problem | ||
| 9/7/2017 | Listing removed | $584,500$131/sqft |
Source: C B Hubbell BriarWood-Okemos #219011 Report a problem | ||
| 8/11/2017 | Listed for sale | $584,500-10.1%$131/sqft |
Source: C B Hubbell BriarWood-Okemos #219011 Report a problem | ||
| 6/13/2016 | Listing removed | $650,000$145/sqft |
Source: C B Hubbell BriarWood-E.L. #82294 Report a problem | ||
| 6/2/2016 | Listed for sale | $650,000+91.2%$145/sqft |
Source: C B Hubbell BriarWood-E.L. #82294 Report a problem | ||
| 4/23/2014 | Sold | $340,000$76/sqft |
Source: Public Record Report a problem | ||
Public tax history
| Year | Property taxes | Tax assessment |
|---|---|---|
| 2025 | $19,683 +6.7% | $361,100 +9.4% |
| 2024 | $18,439 | $330,000 +10.8% |
| 2023 | -- | $297,800 +8.4% |
| 2022 | -- | $274,700 +1.7% |
| 2021 | -- | $270,100 +2.1% |
| 2020 | -- | $264,500 +3.2% |
| 2019 | -- | $256,400 -18.7% |
| 2018 | -- | $315,500 |
| 2017 | $28,198 | $315,500 +1.8% |
| 2016 | $28,198 | $309,800 +12% |
| 2015 | $28,198 | $276,500 +2% |
| 2014 | $28,198 | $271,200 +3.8% |
| 2013 | -- | $261,200 +2.5% |
| 2012 | -- | $254,900 -2.2% |
| 2011 | -- | $260,700 -6.6% |
| 2010 | -- | $279,100 -8.8% |
| 2009 | -- | $306,100 +113.2% |
| 2008 | -- | $143,600 +139.3% |
| 2007 | -- | $60,000 |
Find assessor info on the county website
Neighborhood: 48864
Nearby homes
- $801,5004 bd5 ba2.5k sqft2832 Kittanset, Okemos, MI 48864Off Market
- $673,4004 bd3 ba4.5k sqft2828 Kittansett Dr, Okemos, MI 48864Off Market
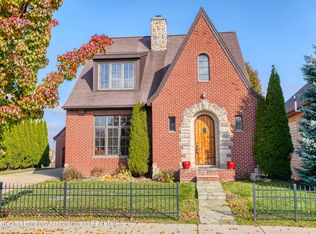
- $485,1003 bd3 ba2.2k sqft2818 Kittansett Dr, Okemos, MI 48864Off Market
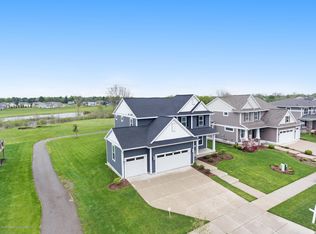
- $426,6004 bd3 ba1.7k sqft2837 Kittansett Dr, Okemos, MI 48864Off Market
- $748,0006 bd5 ba4.9k sqft2824 Kittansett Dr, Okemos, MI 48864Off Market
- $587,8003 bd4 ba2.5k sqft2845 Kittanset Dr, Okemos, MI 48864Off Market
- $478,6003 bd3 ba2.1k sqft3851 Zaharas Ln #18, Lansing, MI 48864Off Market
- $505,3004 bd3 ba3.3k sqft3852 Zaharas Ln, Okemos, MI 48864Off Market
Nearby schools
GreatSchools rating
- 9/10Bennett Woods Elementary SchoolGrades: PK-4Distance: 0.6 mi
- 10/10Chippewa Middle SchoolGrades: 6-8Distance: 1.5 mi
- 10/10Okemos High SchoolGrades: 9-12Distance: 0.6 mi
Schools provided by the listing agent
- High: Okemos
Source: Greater Lansing AOR. This data may not be complete. We recommend contacting the local school district to confirm school assignments for this home.
Get a cash offer in 3 minutes
Find out how much your home could sell for in as little as 3 minutes with a no-obligation cash offer.
Estimated market value
$746,900
Get a cash offer in 3 minutes
Find out how much your home could sell for in as little as 3 minutes with a no-obligation cash offer.
Estimated market value
$746,900
- Michigan
- Ingham County
- Okemos
- 48864
- 2832 Kittansett Dr
Nearby cities
Nearby zip codes
Other Okemos Topics
