Serene Escape in the Heart of Richardson. Discover a truly special home where comfort, charm, and convenience seamlessly intertwine. This beautifully maintained brick residence offers an exceptional value, boasting a thoughtfully designed interior, a lush backyard retreat, and an unbeatable location.
Step inside to a spacious and sunlit living area, anchored by a handsome stone-detailed fireplace and custom built-in cabinetry. Large windows frame sweeping views of the backyard, inviting nature in and creating an open, inviting flow perfect for entertaining or quiet evenings alike.
A generous game room awaits for endless fun and flexibility, while ample closet space throughout ensures everything has its place.
Outside, the expansive covered deck sets the stage for relaxing or hosting. But the true magic lies in the backyard – a vibrant masterpiece meticulously crafted by the homeowner, features a stunning array of flowers and cultivated garden spaces that create an inviting, colorful oasis.
Surrounded by top-rated golf courses for the golf enthusiast and just one block from 380-acre Breckenridge Park with trails, playgrounds, and sports fields.
Sold
Price Unknown
2832 Lincolnshire Dr, Richardson, TX 75082
4beds
2,786sqft
Single Family Residence
Built in 1996
10,018 Square Feet Lot
$469,800 Zestimate®
$--/sqft
$3,103 Estimated rent
Home value
$469,800
Estimated sales range
Not available
$3,103/mo
Zestimate® history
Owner options
List your home for rent
$3,103/mo
Rent Zestimate®
Find your next renter with Zillow Rental Manager. Plus, with online applications, you can quickly screen prospective tenants – for free.
$3,103/mo
Rent Zestimate®
Refinance and save
$130/mo
Est. payment
Refinancing to a lower rate could help reduce your monthly payments and save thousands over the life of the loan.
$130/mo
Est. payment
Explore your selling options
Work with a Zillow partner agent
Leverage their expertise and Zillow's premium Showcase listings to get your home seen by more buyers.
Get startedList with your own agent
Get your home in front of millions of buyers by listing it on Zillow.
Learn how to do itSell it yourself
Take full control of how buyers see your home on Zillow by listing For Sale by Owner (FSBO).
List your homeWhat's special
Zillow last checked:
Listing updated:
Listed by:
Brian Weast 0543922 972-772-7000,
Keller Williams Rockwall 972-772-7000,
Deanna Ramirez 0678078 469-766-5809,
Keller Williams Rockwall
Bought with:
Lily Nguyen
Mercedes Realtors
Source: NTREIS,MLS#: 20956745
Facts & features
Interior
Bedrooms & bathrooms
- Bedrooms: 4
- Bathrooms: 3
- Full bathrooms: 3
Primary bedroom
- Features: Dual Sinks, En Suite Bathroom, Garden Tub/Roman Tub, Separate Shower, Walk-In Closet(s)
- Level: Second
- Dimensions: 16 x 23
Bedroom
- Level: Second
- Dimensions: 12 x 12
Bedroom
- Features: Walk-In Closet(s)
- Level: Second
- Dimensions: 12 x 12
Breakfast room nook
- Level: First
- Dimensions: 10 x 11
Dining room
- Level: First
- Dimensions: 12 x 11
Family room
- Level: First
- Dimensions: 11 x 11
Other
- Features: Built-in Features, Solid Surface Counters, Separate Shower
- Level: First
- Dimensions: 10 x 6
Other
- Features: Built-in Features, Solid Surface Counters
- Level: Second
- Dimensions: 5 x 8
Game room
- Level: Second
- Dimensions: 17 x 17
Kitchen
- Features: Built-in Features, Eat-in Kitchen, Kitchen Island, Pantry
- Level: First
- Dimensions: 18 x 16
Living room
- Level: First
- Dimensions: 18 x 7
Office
- Level: First
- Dimensions: 12 x 12
Utility room
- Features: Built-in Features, Utility Sink
- Level: First
- Dimensions: 11 x 6
Heating
- Central, Natural Gas
Cooling
- Central Air, Ceiling Fan(s), Electric
Appliances
- Included: Dishwasher, Electric Range, Microwave
- Laundry: Washer Hookup, Electric Dryer Hookup, Laundry in Utility Room
Features
- Chandelier, Decorative/Designer Lighting Fixtures, Eat-in Kitchen, Kitchen Island, Loft, Pantry, Cable TV, Vaulted Ceiling(s), Natural Woodwork, Walk-In Closet(s)
- Flooring: Carpet, Ceramic Tile
- Windows: Shutters, Window Coverings
- Has basement: No
- Number of fireplaces: 1
- Fireplace features: Gas, Sealed Combustion
Interior area
- Total interior livable area: 2,786 sqft
Property
Parking
- Total spaces: 2
- Parking features: Alley Access, Driveway, Garage, Lighted, Garage Faces Rear
- Attached garage spaces: 2
- Has uncovered spaces: Yes
Features
- Levels: Two
- Stories: 2
- Patio & porch: Covered
- Exterior features: Garden, Other, Private Yard, Rain Gutters
- Pool features: None
- Fencing: Back Yard,Gate,High Fence,Privacy,Wood
Lot
- Size: 10,018 Square Feet
- Features: Corner Lot, Interior Lot, Irregular Lot, Sprinkler System, Few Trees
Details
- Parcel number: R300800X00101
Construction
Type & style
- Home type: SingleFamily
- Architectural style: Traditional,Detached
- Property subtype: Single Family Residence
Materials
- Brick
- Foundation: Slab
- Roof: Shingle
Condition
- Year built: 1996
Utilities & green energy
- Sewer: Public Sewer
- Water: Public
- Utilities for property: Natural Gas Available, Sewer Available, Separate Meters, Water Available, Cable Available
Community & HOA
Community
- Features: Park, Community Mailbox, Curbs, Sidewalks
- Security: Smoke Detector(s)
- Subdivision: Wyndsor Estates IV
HOA
- Has HOA: Yes
- Services included: All Facilities, Association Management
- HOA fee: $130 quarterly
- HOA name: Wyndsor Estates HOA
- HOA phone: 833-544-7031
Location
- Region: Richardson
Financial & listing details
- Tax assessed value: $514,861
- Annual tax amount: $8,710
- Date on market: 6/5/2025
- Cumulative days on market: 28 days
- Listing terms: Cash,Conventional,FHA,VA Loan
- Exclusions: Wooden workbench in garage
Price history
| Date | Event | Price |
|---|---|---|
| 11/1/2025 | Listing removed | $2,700$1/sqft |
Source: Zillow Rentals Report a problem | ||
| 9/24/2025 | Price change | $2,700-3.6%$1/sqft |
Source: Zillow Rentals Report a problem | ||
| 9/7/2025 | Price change | $2,800-1.8%$1/sqft |
Source: Zillow Rentals Report a problem | ||
| 9/3/2025 | Listed for rent | $2,850$1/sqft |
Source: Zillow Rentals Report a problem | ||
| 8/7/2025 | Sold | -- |
Source: NTREIS #20956745 Report a problem | ||
| 7/21/2025 | Pending sale | $500,000$179/sqft |
Source: NTREIS #20956745 Report a problem | ||
| 7/8/2025 | Contingent | $500,000$179/sqft |
Source: NTREIS #20956745 Report a problem | ||
| 6/26/2025 | Price change | $500,000-3.8%$179/sqft |
Source: NTREIS #20956745 Report a problem | ||
| 6/20/2025 | Price change | $520,000-1%$187/sqft |
Source: NTREIS #20956745 Report a problem | ||
| 6/5/2025 | Listed for sale | $525,000$188/sqft |
Source: NTREIS #20956745 Report a problem | ||
Public tax history
| Year | Property taxes | Tax assessment |
|---|---|---|
| 2025 | $9,331 +75.9% | $514,861 +7.3% |
| 2024 | $5,303 -0.3% | $479,827 +10% |
| 2023 | $5,321 -22% | $436,206 +10% |
| 2022 | $6,820 -9.2% | $396,551 +10% |
| 2021 | $7,513 +4.3% | $360,501 +4.9% |
| 2020 | $7,205 +0.9% | $343,674 +1.6% |
| 2019 | $7,138 -2% | $338,318 +2.5% |
| 2018 | $7,283 +18.2% | $330,007 +9.2% |
| 2017 | $6,160 | $302,176 +6.2% |
| 2016 | $6,160 +14.4% | $284,647 +12.5% |
| 2015 | $5,387 | $252,973 +6.8% |
| 2014 | $5,387 | $236,855 +11% |
| 2013 | -- | $213,317 +0.4% |
| 2012 | -- | $212,487 -1.8% |
| 2011 | -- | $216,331 -2% |
| 2010 | -- | $220,857 -0.2% |
| 2009 | -- | $221,274 +1.8% |
| 2008 | -- | $217,444 +2.4% |
| 2007 | -- | $212,322 +0.7% |
| 2006 | -- | $210,912 -0.1% |
| 2005 | -- | $211,127 -1.8% |
| 2003 | -- | $215,067 -0.5% |
| 2002 | -- | $216,090 +7.7% |
| 2001 | -- | $200,582 +3.3% |
| 2000 | -- | $194,253 |
Find assessor info on the county website
Neighborhood: Wyndsor Estates
Nearby homes
- $557,6005 bd3 ba3.1k sqft2834 Lincolnshire Dr, Richardson, TX 75082Off Market
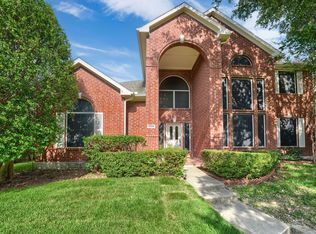
- $628,3005 bd4 ba3.6k sqft5407 Faversham Dr, Richardson, TX 75082Off Market
- $514,2004 bd3 ba2.7k sqft5404 Faversham Dr, Richardson, TX 75082Off Market
- $449,4003 bd2 ba2.3k sqft5406 Faversham Dr, Richardson, TX 75082Off Market
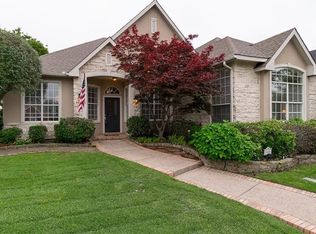
- $--3 bd2 ba2.3k sqft2836 Lincolnshire Dr, Richardson, TX 75082Sold
- $558,8004 bd2 ba2.9k sqft2833 Lincolnshire Dr, Richardson, TX 75082Off Market
- $427,4003 bd2 ba2k sqft2835 Lincolnshire Dr, Richardson, TX 75082Off Market
- $633,9004 bd3 ba3.9k sqft5402 Faversham Dr, Richardson, TX 75082Off Market
Nearby schools
GreatSchools rating
- 7/10Miller Elementary SchoolGrades: K-5Distance: 0.4 mi
- 9/10Murphy Middle SchoolGrades: 6-8Distance: 2.5 mi
- 7/10C A McMillen High SchoolGrades: 9-10Distance: 2.8 mi
Schools provided by the listing agent
- Elementary: Miller
- Middle: Murphy
- High: Mcmillen
- District: Plano ISD
Source: NTREIS. This data may not be complete. We recommend contacting the local school district to confirm school assignments for this home.
Get a cash offer in 3 minutes
Find out how much your home could sell for in as little as 3 minutes with a no-obligation cash offer.
Estimated market value
$469,800
Get a cash offer in 3 minutes
Find out how much your home could sell for in as little as 3 minutes with a no-obligation cash offer.
Estimated market value
$469,800
- Texas
- Collin County
- Richardson
- 75082
- Wyndsor Estates
- 2832 Lincolnshire Dr
