Pristine home overlooking High Park has keen attention to details throughout, providing a high level of convenience as well as luxury living. From the moment you step onto the large front porch you are facing the tranquil pond. As you enter, you have options for formal living and dining room spaces with a two-story foyer in the middle. With high ceilings throughout, this 5 bedroom/4.5 bath features a private guest suite/studio, as well as a separate office and bonus/flex space. A centrally located chef’s kitchen boasts two ovens, granite countertops/two breakfast bars, wine refrigerator, prep sink, gas stove, dishwasher and four-door French refrigerator. Family room includes a fireplace (wood or gas capable) overlooking lanai/pool. Laundry room has a new washer and dryer. First-floor office has built-in shelving to be used as a dedicated office, craft room, or flex space as needed. Primary room has a separate entrance to lanai, a completely\ renovated luxury en suite bathroom, and custom wood closet. Second-story includes a bonus/flex space, two bedrooms attached via a jack-and-jill bathroom, with the third bedroom next to an additional bathroom. Oversized garage has an epoxy finish, ample space for cars and storage with a private guest suite directly above that can be used as a separate studio. Your backyard includes a covered lanai, extended paver deck, private ozonator pool with waterfall, separate fenced-in playground. AC was recently upgraded with two high-end air conditioning units including annual service package. New sprinkler and irrigation system. This highly coveted street also has peaceful community pool, covered pavilion, playground and bike/walk path.
Sold for $1,760,000
Street View
$1,760,000
2832 LINCROFT AVENUE, ORLANDO, FL 32814
5beds
4,203sqft
Single Family Residence
Built in 2010
10,358 Square Feet Lot
$1,907,100 Zestimate®
$419/sqft
$6,505 Estimated rent
Home value
$1,907,100
$1.77M - $2.04M
$6,505/mo
Zestimate® history
Owner options
List your home for rent
$6,505/mo
Rent Zestimate®
Find your next renter with Zillow Rental Manager. Plus, with online applications, you can quickly screen prospective tenants – for free.
$6,505/mo
Rent Zestimate®
Refinance and save
$13,564/mo
Est. payment
Refinancing to a lower rate could help reduce your monthly payments and save thousands over the life of the loan.
$13,564/mo
Est. payment
Explore your selling options
Work with a Zillow partner agent
Leverage their expertise and Zillow's premium Showcase listings to get your home seen by more buyers.
Get startedList with your own agent
Get your home in front of millions of buyers by listing it on Zillow.
Learn how to do itSell it yourself
Take full control of how buyers see your home on Zillow by listing For Sale by Owner (FSBO).
List your homeWhat's special
Luxury livingSeparate officePristine homeGas stoveFlex spaceOversized garageCraft room
Zillow last checked:
Listing updated:
Listed by:
Vannessa Leboss 321-624-8409,
COLDWELL BANKER RESIDENTIAL RE 407-647-1211
Bought with:
Tonio Bianca, 3398633
REAL BROKER, LLC
Source: Stellar MLS,MLS#: S5102788 Originating MLS: Orlando Regional
Originating MLS: Orlando Regional
Facts & features
Interior
Bedrooms & bathrooms
- Bedrooms: 5
- Bathrooms: 5
- Full bathrooms: 4
- 1/2 bathrooms: 1
Rooms
- Room types: Bonus Room, Breakfast Room Separate, Den/Library/Office, Family Room, Dining Room, Living Room, Great Room, Utility Room
Primary bedroom
- Features: Dual Sinks, Walk-In Closet(s)
- Level: First
- Dimensions: 13x17
Bedroom 2
- Features: Built-In Shelving, Walk-In Closet(s)
- Level: Second
- Dimensions: 9x12
Bedroom 3
- Features: Ceiling Fan(s), Built-in Closet
- Level: Second
- Dimensions: 10x14
Bedroom 4
- Features: Built-In Shelving, Walk-In Closet(s)
- Level: Second
- Dimensions: 12x12
Bedroom 5
- Features: Built-in Closet
- Level: Second
- Dimensions: 23x23
Bonus room
- Features: No Closet
- Level: Second
- Dimensions: 17x16
Dinette
- Level: First
- Dimensions: 13x12
Dining room
- Level: First
- Dimensions: 11x15
Family room
- Features: Built-In Shelving, Ceiling Fan(s)
- Level: First
- Dimensions: 15x21
Kitchen
- Features: Pantry, Granite Counters, Kitchen Island
- Level: First
- Dimensions: 28x15
Living room
- Level: First
- Dimensions: 11x14
Office
- Features: Ceiling Fan(s)
- Level: First
- Dimensions: 10x14
Heating
- Central, Electric
Cooling
- Central Air
Appliances
- Included: Oven, Convection Oven, Cooktop, Dishwasher, Disposal, Dryer, Electric Water Heater, Kitchen Reverse Osmosis System, Microwave, Range Hood, Refrigerator, Washer, Wine Refrigerator
- Laundry: Inside, Laundry Room
Features
- Built-in Features, Ceiling Fan(s), Crown Molding, Eating Space In Kitchen, High Ceilings, Kitchen/Family Room Combo, Primary Bedroom Main Floor, Smart Home, Solid Surface Counters, Solid Wood Cabinets, Split Bedroom, Stone Counters, Walk-In Closet(s)
- Flooring: Porcelain Tile, Hardwood
- Doors: Outdoor Shower
- Windows: Blinds, Shutters, Thermal Windows, Window Treatments
- Has fireplace: Yes
- Fireplace features: Family Room, Wood Burning
Interior area
- Total structure area: 5,486
- Total interior livable area: 4,203 sqft
Property
Parking
- Total spaces: 3
- Parking features: Alley Access, Curb Parking, Driveway, Garage Door Opener, Garage Faces Rear, On Street, Oversized
- Attached garage spaces: 3
- Has uncovered spaces: Yes
- Details: Garage Dimensions: 36x19
Features
- Levels: Two
- Stories: 2
- Patio & porch: Covered, Deck, Front Porch, Patio, Porch, Rear Porch
- Exterior features: Irrigation System, Lighting, Outdoor Shower, Rain Gutters, Sidewalk
- Has private pool: Yes
- Pool features: Gunite, In Ground, Lighting, Other
- Fencing: Fenced
- Has view: Yes
- View description: Park/Greenbelt, Water, Pond
- Has water view: Yes
- Water view: Water,Pond
- Waterfront features: Lake Privileges, Pond Access, Fishing Pier
- Body of water: LAKE BALDWIN, POND @ HIGH PARK
Lot
- Size: 10,358 Square Feet
- Features: City Lot, Level, Sidewalk, Street One Way
- Residential vegetation: Trees/Landscaped
Details
- Parcel number: 162230053401715
- Zoning: PD
- Special conditions: None
Construction
Type & style
- Home type: SingleFamily
- Architectural style: Traditional
- Property subtype: Single Family Residence
- Attached to another structure: Yes
Materials
- Block
- Foundation: Slab
- Roof: Shingle
Condition
- Completed
- New construction: No
- Year built: 2010
Utilities & green energy
- Sewer: Public Sewer
- Water: Public
- Utilities for property: Cable Connected, Electricity Connected, Propane, Public, Sewer Connected, Street Lights, Underground Utilities
Green energy
- Energy efficient items: Water Heater
Community & HOA
Community
- Features: Dock, Fishing, Water Access, Dog Park, Fitness Center, Park, Playground, Pool, Sidewalks
- Pet fee: $0 monthly
- Subdivision: BALDWIN PARK
HOA
- Has HOA: Yes
- Amenities included: Fence Restrictions, Fitness Center, Park, Trail(s)
- Services included: Common Area Taxes, Community Pool, Pool Maintenance, Recreational Facilities
- HOA fee: $92 monthly
- HOA name: Baldwin Park/ Stacey Fryrear
- HOA phone: 407-740-5838
Location
- Region: Orlando
Financial & listing details
- Price per square foot: $419/sqft
- Tax assessed value: $1,365,319
- Annual tax amount: $17,626
- Date on market: 4/9/2024
- Cumulative days on market: 8 days
- Listing terms: Cash,Conventional
- Ownership: Fee Simple
- Total actual rent: 0
- Electric utility on property: Yes
- Road surface type: Paved
Price history
| Date | Event | Price |
|---|---|---|
| 5/23/2024 | Sold | $1,760,000-2.2%$419/sqft |
Source:  Stellar MLS #S5102788 Report a problem Stellar MLS #S5102788 Report a problem | ||
| 4/18/2024 | Pending sale | $1,800,000$428/sqft |
Source: Stellar MLS #S5102788 Report a problem | ||
| 4/9/2024 | Listed for sale | $1,800,000+67.4%$428/sqft |
Source: Stellar MLS #S5102788 Report a problem | ||
| 3/3/2020 | Sold | $1,075,000$256/sqft |
Source: Public Record Report a problem | ||
| 11/22/2019 | Pending sale | $1,075,000$256/sqft |
Source: KELLER WILLIAMS WINTER PARK #O5824628 Report a problem | ||
| 11/11/2019 | Listed for sale | $1,075,000+56.8%$256/sqft |
Source: KELLER WILLIAMS WINTER PARK #O5824628 Report a problem | ||
| 11/3/2010 | Sold | $685,600$163/sqft |
Source: Public Record Report a problem | ||
Public tax history
| Year | Property taxes | Tax assessment |
|---|---|---|
| 2024 | $18,416 +4.5% | $902,668 +3% |
| 2023 | $17,627 +2.4% | $876,377 +3% |
| 2022 | $17,214 -8.9% | $850,851 -4.5% |
| 2021 | $18,895 +37.2% | $890,869 +37.2% |
| 2020 | $13,772 +0.8% | $649,144 +2.3% |
| 2019 | $13,663 -0.5% | $634,549 +1.9% |
| 2018 | $13,736 | $622,717 -9.3% |
| 2017 | $13,736 +1% | $686,856 +2.3% |
| 2016 | $13,602 +0.3% | $671,254 -0.1% |
| 2015 | $13,565 -1.6% | $672,060 +2.5% |
| 2014 | $13,780 +3.9% | $655,915 +13.1% |
| 2013 | $13,266 -3.1% | $579,807 -3.1% |
| 2012 | $13,690 -0.3% | $598,348 -0.1% |
| 2011 | $13,737 +203.8% | $598,798 +566.7% |
| 2010 | $4,522 | $89,812 -16.3% |
| 2009 | -- | $107,251 -5% |
| 2008 | $4,871 -2.4% | $112,896 -7.8% |
| 2007 | $4,993 +35.2% | $122,400 +195.7% |
| 2006 | $3,692 | $41,400 |
Find assessor info on the county website
Neighborhood: Baldwin Park
Nearby homes
- $1,813,0004 bd4 ba4.5k sqft2844 Lincroft Ave, Orlando, FL 32814Off Market
- $1,725,1004 bd5 ba4k sqft2820 Lincroft Ave, Orlando, FL 32814Off Market
- $1,941,1005 bd7 ba4.5k sqft2856 Lincroft Ave, Orlando, FL 32814Off Market
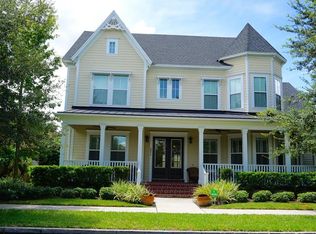
- $1,284,2005 bd5 ba3.3k sqft2927 Lindale Ave, Orlando, FL 32814Off Market
- $1,849,0005 bd5 ba3.6k sqft2808 Lincroft Ave, Orlando, FL 32814Off Market
- $1,311,1005 bd4 ba3.5k sqft2915 Lindale Ave, Orlando, FL 32814Off Market
- $1,396,5005 bd5 ba3.3k sqft2939 Lindale Ave, Orlando, FL 32814Off Market
- $1,420,9005 bd4 ba3.5k sqft2951 Lindale Ave, Orlando, FL 32814Off Market
Nearby schools
GreatSchools rating
- 9/10Baldwin Park Elementary SchoolGrades: PK-5Distance: 1.2 mi
- 7/10Glenridge Middle SchoolGrades: 6-8Distance: 1.1 mi
- 7/10Winter Park High SchoolGrades: 9-12Distance: 0.6 mi
Schools provided by the listing agent
- Elementary: Baldwin Park Elementary
- Middle: Glenridge Middle
- High: Winter Park High
Source: Stellar MLS. This data may not be complete. We recommend contacting the local school district to confirm school assignments for this home.
Get a cash offer in 3 minutes
Find out how much your home could sell for in as little as 3 minutes with a no-obligation cash offer.
Estimated market value
$1,907,100
Get a cash offer in 3 minutes
Find out how much your home could sell for in as little as 3 minutes with a no-obligation cash offer.
Estimated market value
$1,907,100
- Florida
- Orange County
- Orlando
- 32814
- Baldwin Park
- 2832 LINCROFT AVENUE
