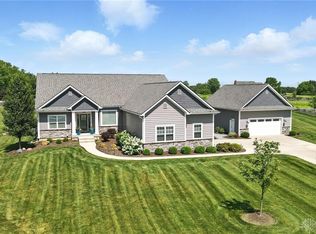
Immaculate and exceptionally well cared for, this property is absolute perfection inside and out. As you enter the home, you will immediately fall in love with the inviting layout, stylish finishes, and thoughtful upgrades throughout. Luxury vinyl plank flooring flows seamlessly through the main living areas, and the kitchen is a dream with a smooth-top electric cooktop, double oven, refrigerator, dishwasher and pantry with barn doors. The spacious unfinished 9’ basement offers endless potential and comes with rough-in's for a wet bar and full bath and two egress windows. Step outside to your private backyard oasis featuring a heated in-ground fiberglass (chlorine) pool, fenced yard, and a covered outdoor living area—ideal for relaxing or entertaining. Situated on a quiet cul-de-sac, the home includes an attached 3-car garage, a dog bath, and a whole-house generator. The impressive 30x40 detached garage boasts 12’ ceilings, two 10’ x 16' doors, 6” concrete flooring, two RV plugs, three 50AMP plugs, and 110V exterior outlets—ready for all your toys and tools. With 400AMP service and every detail thoughtfully executed, this home truly has it all. 1.74 acres in a cut-de-sac. Don't wait, it won't be around for long.
Sold for $1,020,000
$1,020,000
2832 Lucy Ln, Waynesville, OH 45068
3beds
2,640sqft
Single Family Residence
Built in 2017
1.74 Acres Lot
$1,050,200 Zestimate®
$386/sqft
$4,207 Estimated rent
Home value
$1,050,200
$956,000 - $1.16M
$4,207/mo
Zestimate® history
Owner options
List your home for rent
$4,207/mo
Rent Zestimate®
Find your next renter with Zillow Rental Manager. Plus, with online applications, you can quickly screen prospective tenants – for free.
$4,207/mo
Rent Zestimate®
Refinance and save
$5,264/mo
Est. payment
Refinancing to a lower rate could help reduce your monthly payments and save thousands over the life of the loan.
$5,264/mo
Est. payment
Explore your selling options
Work with a Zillow partner agent
Leverage their expertise and Zillow's premium Showcase listings to get your home seen by more buyers.
Get startedList with your own agent
Get your home in front of millions of buyers by listing it on Zillow.
Learn how to do itSell it yourself
Take full control of how buyers see your home on Zillow by listing For Sale by Owner (FSBO).
List your homeWhat's special
Fenced yardPantry with barn doors
Zillow last checked:
Listing updated:
Listed by:
Angela R Flory (866)212-4991,
eXp Realty
Bought with:
Brian Sharp, 2016000469
BHHS Professional Realty
Source: DABR MLS,MLS#: 934247 Originating MLS: Dayton Area Board of REALTORS
Originating MLS: Dayton Area Board of REALTORSFacts & features
Interior
Bedrooms & bathrooms
- Bedrooms: 3
- Bathrooms: 3
- Full bathrooms: 2
- 1/2 bathrooms: 1
- Main level bathrooms: 3
Primary bedroom
- Level: Main
- Dimensions: 15 x 14
Bedroom
- Level: Main
- Dimensions: 12 x 11
Bedroom
- Level: Main
- Dimensions: 13 x 11
Breakfast room nook
- Level: Main
- Dimensions: 12 x 11
Entry foyer
- Level: Main
- Dimensions: 13 x 9
Great room
- Level: Main
- Dimensions: 17 x 19
Kitchen
- Level: Main
- Dimensions: 12 x 16
Laundry
- Level: Main
- Dimensions: 16 x 11
Office
- Level: Main
- Dimensions: 10 x 11
Recreation
- Level: Second
- Dimensions: 39 x 11
Heating
- Forced Air, Natural Gas
Cooling
- Central Air
Appliances
- Included: Built-In Oven, Cooktop, Dishwasher, Disposal, Microwave, Refrigerator, Water Softener
Features
- Ceiling Fan(s), Cathedral Ceiling(s), High Speed Internet, Kitchen Island, Kitchen/Family Room Combo, Pantry, Quartz Counters, Solid Surface Counters, Walk-In Closet(s)
- Windows: Vinyl
- Basement: Full,Unfinished
- Number of fireplaces: 1
- Fireplace features: One, Insert, Gas, Glass Doors
Interior area
- Total structure area: 2,640
- Total interior livable area: 2,640 sqft
Property
Parking
- Total spaces: 3
- Parking features: Attached, Barn, Detached, Four or more Spaces, Garage, Garage Door Opener
- Attached garage spaces: 3
Features
- Levels: One and One Half,One
- Stories: 1
- Patio & porch: Patio, Porch
- Exterior features: Fence, Pool, Porch, Patio
- Pool features: In Ground
Lot
- Size: 1.74 Acres
Details
- Parcel number: 05192000950
- Zoning: Residential
- Zoning description: Residential
- Other equipment: Generator
Construction
Type & style
- Home type: SingleFamily
- Property subtype: Single Family Residence
Materials
- Other, Vinyl Siding
Condition
- Year built: 2017
Utilities & green energy
- Sewer: Septic Tank
- Water: Public
- Utilities for property: Natural Gas Available, Septic Available, Water Available
Community & HOA
Community
- Security: Smoke Detector(s)
- Subdivision: Savannah Farms
HOA
- Has HOA: No
Location
- Region: Waynesville
Financial & listing details
- Price per square foot: $386/sqft
- Tax assessed value: $836,400
- Annual tax amount: $13,527
- Date on market: 5/15/2025
- Listing terms: Conventional
Price history
| Date | Event | Price |
|---|---|---|
| 8/1/2025 | Sold | $1,020,000-2.9%$386/sqft |
Source:  DABR MLS #934247 Report a problem DABR MLS #934247 Report a problem | ||
| 6/18/2025 | Pending sale | $1,050,000$398/sqft |
Source: DABR MLS #934247 Report a problem | ||
| 6/18/2025 | Contingent | $1,050,000$398/sqft |
Source: DABR MLS #934247 Report a problem | ||
| 5/15/2025 | Listed for sale | $1,050,000+105.9%$398/sqft |
Source: DABR MLS #934247 Report a problem | ||
| 3/20/2020 | Sold | $510,000-1.9%$193/sqft |
Source:  Cincy MLS #1643600 Report a problem Cincy MLS #1643600 Report a problem | ||
| 1/24/2020 | Pending sale | $519,900$197/sqft |
Source: Coldwell Banker Heritage #1643600 Report a problem | ||
| 1/10/2020 | Price change | $519,900-1%$197/sqft |
Source: Coldwell Banker Heritage #1643600 Report a problem | ||
| 11/4/2019 | Listed for sale | $525,000+8.3%$199/sqft |
Source: Coldwell Banker Heritage #805457 Report a problem | ||
| 5/14/2018 | Sold | $484,575+547%$184/sqft |
Source: Public Record Report a problem | ||
| 6/14/2017 | Sold | $74,900$28/sqft |
Source: Public Record Report a problem | ||
Public tax history
| Year | Property taxes | Tax assessment |
|---|---|---|
| 2025 | $13,527 +29.8% | $292,740 +23.2% |
| 2024 | $10,421 +18.8% | $237,600 +36.8% |
| 2023 | $8,771 +1.9% | $173,670 0% |
| 2022 | $8,611 +8.1% | $173,673 +4.1% |
| 2021 | $7,966 -7.3% | $166,831 +8% |
| 2020 | $8,590 +7% | $154,472 |
| 2019 | $8,027 +514.2% | $154,472 +530.5% |
| 2018 | $1,307 | $24,500 |
| 2017 | -- | -- |
Find assessor info on the county website
Neighborhood: 45068
Nearby homes
- $979,4674 bd4 ba3.5k sqft2888 Lucy Ln, Waynesville, OH 45068Sold
- $934,9004 bd4 ba3.5k sqft2786 Lucy Ln, Waynesville, OH 45068Sold
- $492,5004 bd3 ba1.9k sqft2815 Harlan Rd, Waynesville, OH 45068Off Market
- $365,7003 bd1 ba1.9k sqft2867 Harlan Rd, Waynesville, OH 45068Off Market
- $913,6005 bd5 ba5.1k sqft2833 Lucy Ln, Waynesville, OH 45068Off Market
- $825,0004 bd3 ba3.5k sqft2889 Lucy Ln, Waynesville, OH 45068Sold
- $532,0004 bd2 ba2.8k sqft2765 Harlan Rd, Waynesville, OH 45068Off Market
- $920,4004 bd5 ba4.4k sqft2787 Lucy Ln, Waynesville, OH 45068Off Market
Nearby schools
GreatSchools rating
- 8/10Waynesville Elementary SchoolGrades: PK-5Distance: 2.8 mi
- 7/10Waynesville Middle SchoolGrades: 6-8Distance: 2.7 mi
- 8/10Waynesville High SchoolGrades: 9-12Distance: 2.7 mi
Schools provided by the listing agent
- District: Wayne
Source: DABR MLS. This data may not be complete. We recommend contacting the local school district to confirm school assignments for this home.
Get a cash offer in 3 minutes
Find out how much your home could sell for in as little as 3 minutes with a no-obligation cash offer.
Estimated market value
$1,050,200
Get a cash offer in 3 minutes
Find out how much your home could sell for in as little as 3 minutes with a no-obligation cash offer.
Estimated market value
$1,050,200
- Ohio
- Warren County
- Waynesville
- 45068
- 2832 Lucy Ln
Nearby cities
Nearby zip codes
Other Waynesville Topics
