Skip main navigation
Sold for $2,100,000
  • $2,100,000

    2832 Lyon St, San Francisco, CA 94123

    3beds
    1,890sqft
    Condominium
    Built in 1921
    -- sqft lot
    $2,534,900 Zestimate®
    $1,111/sqft
    $7,976 Estimated rent

    Home value

    $2,534,900

    $2.26M - $2.86M

    $7,976/mo

    Zestimate® history
    Loading
    Loading...

    Owner options

    List your home for rent

    $7,976/mo

    Rent Zestimate®

    Find your next renter with Zillow Rental Manager. Plus, with online applications, you can quickly screen prospective tenants – for free.

    Learn more

    $7,976/mo

    Rent Zestimate®

    Refinance and save

    $13,742/mo

    Est. payment

    Refinancing to a lower rate could help reduce your monthly payments and save thousands over the life of the loan.

    See today's rates

    $13,742/mo

    Est. payment

    Explore your selling options

    Work with a Zillow partner agent

    Leverage their expertise and Zillow's premium Showcase listings to get your home seen by more buyers.

    Get started

    List with your own agent

    Get your home in front of millions of buyers by listing it on Zillow.

    Learn how to do it

    Sell it yourself

    Take full control of how buyers see your home on Zillow by listing For Sale by Owner (FSBO).

    List your home

    What's special

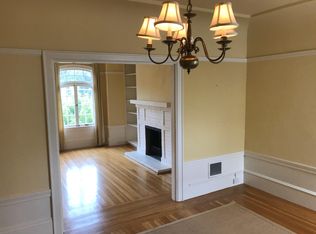
    2832 Lyon is the 2-level lower flat in a charming 2-unit condominium building across from the Presidio. There is a chic design sensibility unifying the residence & garden - and a history to be treasured. This was most recently the home of the late Fred Lyon, renowned and beloved San Francisco photographer and his interior designer wife. The lower level served as his photography studio in his later years. Today, enjoy the west-facing open LR with wood-burning fireplace & formal DR, with decorative balconies. Calacatta white marble counters with three large windows line the gas kitchen with its superb appliances, white shelving and vintage dish cabinets. The six-burner white Viking professional range provides all the horsepower needed to produce enticing meals. The large kitchen includes a casual eating area with built-in seating & stylish lighting. Adjacent to the kitchen is a pantry/laundry room with W/D & closet. Two east-facing bedrooms enjoy morning light, split bath. The separate lower level offers a warranted, expansive flexible use room with high ceilings, half bath & walk-in closet and opens to private deck. 2024 new building-wide electrical system and roof. 1 car parking & storage. Superb north side location near parks, shopping, restaurants, the bay.

    Zillow last checked:

    Listing updated:

    Listed by:

    Rebecca Schumacher DRE #01756452 415-928-3800,

    Sotheby's International Realty 415-901-1700

    Bought with:

    David B. Bellings, DRE #00877838

    Compass

    Lauren Lai Bellings, DRE #00974341

    Compass

    Source: SFAR,MLS#: 424038102MLS LogoOriginating MLS: San Francisco Association of REALTORS

    Facts & features

    Interior

    Bedrooms & bathrooms
    • Bedrooms: 3
    • Bathrooms: 2
    • Full bathrooms: 1
    • 1/2 bathrooms: 1
    Primary bedroom
    • Features: Walk-In Closet
    • Area: 0
    • Dimensions: 0 x 0
    Bedroom 1
    • Area: 0
    • Dimensions: 0 x 0
    Bedroom 2
    • Area: 0
    • Dimensions: 0 x 0
    Bedroom 3
    • Area: 0
    • Dimensions: 0 x 0
    Bedroom 4
    • Area: 0
    • Dimensions: 0 x 0
    Bathroom
    • Features: Marble, Shower Stall(s), Split Bath, Tile, Window
    Dining room
    • Features: Formal Room
    • Level: Main
    • Area: 0
    • Dimensions: 0 x 0
    Family room
    • Area: 0
    • Dimensions: 0 x 0
    Kitchen
    • Features: Breakfast Area, Marble Counter, Pantry Cabinet
    • Level: Main
    • Area: 0
    • Dimensions: 0 x 0
    Living room
    • Level: Main
    • Area: 0
    • Dimensions: 0 x 0
    Heating
    • Central
    Appliances
    • Included: Dishwasher, Disposal, Gas Water Heater, Range Hood, Washer/Dryer Stacked
    • Laundry: Inside Room
    Features
    • Flooring: Simulated Wood, Tile, Wood
    • Number of fireplaces: 1
    • Fireplace features: Living Room, Wood Burning
    Interior area
    • Total structure area: 1,890
    • Total interior livable area: 1,890 sqft

    Property

    Parking
    • Total spaces: 1
    • Parking features: Driveway, Shared Driveway, Attached, Enclosed, Garage Door Opener, Garage Faces Front, Tandem, On Site - Unassigned (Condo Only)
    • Attached garage spaces: 1
    • Has uncovered spaces: Yes
    Features
    • Levels: Two
    • Stories: 2
    • Entry location: Unit Above
    • Patio & porch: Uncovered Deck
    • Exterior features: Balcony
    • Has view: Yes
    • View description: Garden
    Lot
    • Size: 2,966 sqft
    • Features: Garden, Landscaped, Landscape Front
    Details
    • Parcel number: 0941037
    • Special conditions: Offer As Is,Successor Trustee Sale

    Construction

    Type & style
    • Home type: Condo
    • Architectural style: Edwardian
    • Property subtype: Condominium
    • Attached to another structure: Yes
    Materials
    • Stucco, Wood Siding
    Condition
    • Updated/Remodeled
    • New construction: No
    • Year built: 1921

    Community & neighborhood

    Location
    • Region: San Francisco

    HOA & financial

    HOA
    • Has HOA: Yes
    • HOA fee: $540 monthly
    • Services included: Insurance, Insurance on Structure, Maintenance Grounds, Sewer, Trash, Water
    • Association name: 2830-2832 Lyon Street HOA
    Other financial information
    • Total actual rent: 0

    Other

    Other facts
    • Road surface type: Paved Sidewalk

    Price history

    DateEventPrice
    10/25/2024Sold$2,100,000+6.1%$1,111/sqft
    Source: SFAR #424038102 Report a problem
    10/7/2024Pending sale$1,980,000$1,048/sqft
    Source: SFAR #424038102 Report a problem
    10/5/2024Contingent$1,980,000$1,048/sqft
    Source: SFAR #424038102 Report a problem
    9/26/2024Listed for sale$1,980,000+23%$1,048/sqft
    Source: SFAR #424038102 Report a problem
    11/26/2013Sold$1,610,000+24%$852/sqft
    Source: SFAR #414109 Report a problem
    10/16/2013Listed for sale$1,298,000+127.7%$687/sqft
    Source: Sotheby's International Realty - #414109 Report a problem
    9/30/1998Sold$570,000$302/sqft
    Source: Public Record Report a problem
    7/27/1998Sold$570,000$302/sqft
    Source: Public Record Report a problem

    Public tax history

    YearProperty taxesTax assessment
    2025$24,149 +3%$1,973,628 +2%
    2024$23,456 +4.5%$1,934,930 +2%
    2023$22,452 +1.8%$1,896,992 +2%
    2022$22,052 +1.8%$1,859,798 +2%
    2021$21,672 -0.5%$1,823,332 +1%
    2020$21,789 +3.6%$1,804,636 +2%
    2019$21,040 +3.5%$1,769,252 +2%
    2018$20,329 +1.2%$1,734,562 +2%
    2017$20,092 +1.6%$1,700,552 +2%
    2016$19,779 +1.2%$1,667,208 +1.5%
    2015$19,536 +2.7%$1,642,166 +2%
    2014$19,021 $1,610,000 +121.9%
    2013-- $725,655 +2%
    2012-- $711,428 +2%
    2011-- $697,480 +0.8%
    2010-- $692,269 -0.2%
    2009-- $693,914 +2%
    2008-- $680,308 +2%
    2007-- $666,970 +2%
    2006-- $653,893 +2%
    2005-- $641,072 +3.9%
    2003-- $616,985 +2%
    2002-- $604,888 +2%
    2001-- $593,028 +2%
    2000-- $581,400

    Find assessor info on the county website

    Neighborhood: Cow Hollow

    Nearby schools

    GreatSchools rating
    Get a cash offer in 3 minutes
    Find out how much your home could sell for in as little as 3 minutes with a no-obligation cash offer.
    Estimated market value
    $2,534,900
    Get a cash offer in 3 minutes
    Find out how much your home could sell for in as little as 3 minutes with a no-obligation cash offer.
    Estimated market value
    $2,534,900