Welcome to this charming Craftsman-style retreat in the heart of La Crescenta at the end of a cul-de-sac with beautiful drought-tolerant gardens, mature citrus trees and a tranquil koi pond. This spacious home offers dramatic vaulted wood ceilings, a stunning stone fireplace, and a fantastic great room with exposed beams and French doors opening to the backyard. Upstairs the primary suite features vaulted ceilings, a walk-in closet, en-suite bath with oversized shower and jetted spa tub, private balcony with mountain views, and dedicated HVAC system. Designed for indoor-outdoor living, the expansive backyard includes a covered patio ready for entertaining with gas fireplace, concrete countertops, and multiple spaces for relaxing and gathering. The finished garage space and large loft provide exceptional bonus space ideal for a studio, office, gym, workshop, or potential future ADU. Recent improvements include copper plumbing, re-lined sewer, tankless water heater, water softener, reverse osmosis system, Nest smart home features, Trex decking, and more. This lovingly maintained property offers a rare combination of character, flexibility, and exceptional outdoor living.
Sold for $1,340,000
Zillow last checked:
Listing updated:
Bought with:
Paul Imbro, DRE #02083261
Compass
Source: CRMLS,MLS#: PW26132447 Originating MLS: California Regional MLS
Originating MLS: California Regional MLSPrice history
| Date | Event | Price |
|---|---|---|
| 9/1/2026 | Sold | $1,340,000+1.1%$389/sqft |
Source:  CRMLS #PW26132447 Report a problem CRMLS #PW26132447 Report a problem | ||
| 8/9/2026 | Pending sale | $1,325,000$385/sqft |
Source: CRMLS #PW26132447 Report a problem | ||
| 7/31/2026 | Price change | $1,325,000-5.3%$385/sqft |
Source: CRMLS #PW26132447 Report a problem | ||
| 7/9/2026 | Listed for sale | $1,399,000$406/sqft |
Source: CRMLS #PW26132447 Report a problem | ||
| 7/8/2026 | Contingent | $1,399,000$406/sqft |
Source: CRMLS #PW26132447 Report a problem | ||
| 6/17/2026 | Listed for sale | $1,399,000+1%$406/sqft |
Source: CRMLS #PW26132447 Report a problem | ||
| 7/19/2023 | Listing removed | $1,385,000+6.5%$402/sqft |
Source:  CLAW #22-163453 Report a problem CLAW #22-163453 Report a problem | ||
| 7/15/2022 | Sold | $1,300,000-6.1%$377/sqft |
Source: Public Record Report a problem | ||
| 6/16/2022 | Pending sale | $1,385,000$402/sqft |
Source: CLAW #22-163453 Report a problem | ||
| 6/9/2022 | Listed for sale | $1,385,000+50.9%$402/sqft |
Source: CLAW #22-163453 Report a problem | ||
| 2/24/2021 | Listing removed | -- |
Source: Owner Report a problem | ||
| 6/15/2020 | Listing removed | $4,200$1/sqft |
Source: Owner Report a problem | ||
| 6/9/2020 | Listed for rent | $4,200$1/sqft |
Source: Owner Report a problem | ||
| 6/29/2017 | Sold | $918,000+8.1%$266/sqft |
Source:  Pasadena Foothills MLS #317004081 Report a problem Pasadena Foothills MLS #317004081 Report a problem | ||
| 6/13/2017 | Pending sale | $849,000$246/sqft |
Source: Dilbeck Real Estate #317004081 Report a problem | ||
| 5/27/2017 | Listed for sale | $849,000$246/sqft |
Source: Dilbeck Real Estate #317004081 Report a problem | ||
| 5/27/2017 | Pending sale | $849,000$246/sqft |
Source: Dilbeck Real Estate #317004081 Report a problem | ||
| 5/17/2017 | Listed for sale | $849,000$246/sqft |
Source: Dilbeck Real Estate #317004081 Report a problem | ||
Nearby homes
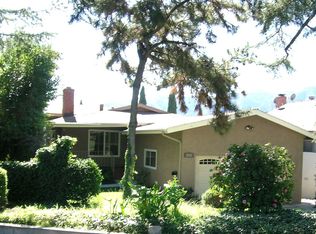
- $1,248,6004 bd3 ba2.1k sqft2838 Mayfield Ave, La Crescenta, CA 91214Off Market
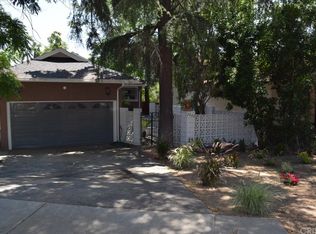
- $1,334,8003 bd2 ba2.1k sqft2842 Mayfield Ave, La Crescenta, CA 91214Off Market
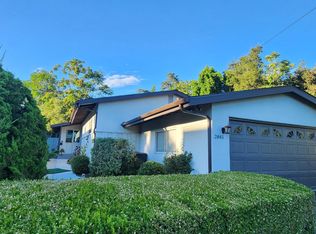
- $995,6003 bd2 ba1.5k sqft2845 Fairway Ave, La Crescenta, CA 91214Off Market
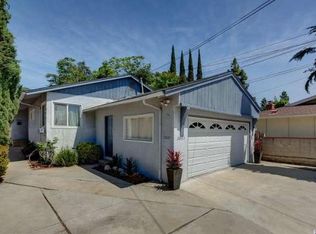
- $1,089,0003 bd2 ba1.3k sqft2841 Fairway Ave, La Crescenta, CA 91214Off Market
Get a cash offer in 3 minutes
Find out how much your home could sell for in as little as 3 minutes with a no-obligation cash offer.
Estimated market value
$1,339,500
