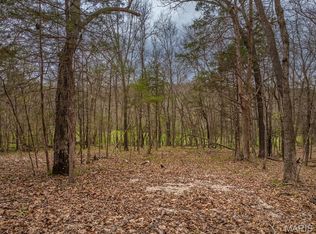
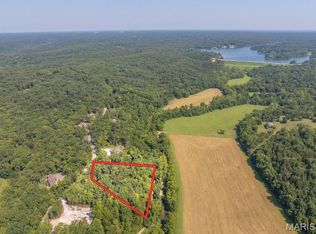
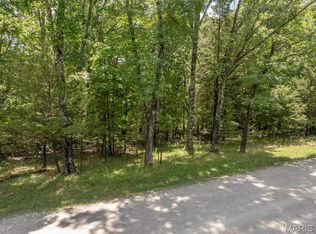
Build your dream treehouse retreat on this scenic 2.03-acre lot surrounded by mature hardwoods and beautiful natural views. Elevated above the forest floor, this property offers the perfect setting to build one of Innsbrook’s signature treehouse concepts, your own private hideaway immersed in nature.
Located in the desirable Tyrolean region of Innsbrook — a gated area with its own private entrance — you’ll enjoy convenient access to multiple lakes, the Tyrolean Nature Trail, and nearby Charrette Commons, featuring an outdoor pool, restaurant, fitness center, outdoor amphitheater, playground, and pickleball courts. Whether you’re seeking a full-time residence or a relaxing weekend escape, this peaceful wooded homesite offers privacy, recreation, and endless possibilities.
Active
Listed by: RE/MAX Results • Andrea G Lieberman • 314-603-2270
$140,000
2832 Morgan Lake Dr, Innsbrook, MO 63390
0beds
--baths
2.03Acres
Unimproved Land
Built in ----
2.03 Acres Lot
$-- Zestimate®
$--/sqft
$196/mo HOA
What's special
Beautiful natural viewsSurrounded by mature hardwoods
- 234 days
- 10
- 0
Zillow last checked:
Listing updated:
Listed by:
Andrea G Lieberman 314-603-2270,
RE/MAX Results
Source: MARIS,MLS#: 26006836 Originating MLS: St. Charles County Association of REALTORS
Originating MLS: St. Charles County Association of REALTORSFacts & features
Interior
Bedrooms & bathrooms
- Bedrooms: 0
Property
Lot
- Size: 2.03 Acres
- Features: Gently Rolling, Heavy Woods, Paved, Secluded
Details
- Parcel number: 1119.0000003.012.000
- Zoning: Residential
- Special conditions: Standard
Community & HOA
Community
- Features: Clubhouse, Fishing, Fitness Center, Gated, Golf, Lake, Playground, Pool, Stable(s), Tennis Court(s), Trail(s)
- Subdivision: Innsbrook
HOA
- Has HOA: Yes
- Amenities included: Common Ground, Dog Park, Fitness Center, Game Court Exterior, Golf Course, Lake, Coin Laundry, Pickleball Court(s), Picnic Area, Playground, Pool, Security, Tennis Court(s), Trail(s)
- Services included: Common Area Maintenance, Pool, Recreational Facilities, Security, Sewer, Snow Removal, Trash, Water
- HOA fee: $2,351 annually
- HOA name: Innsbrook Home Owners Association
Location
- Region: Innsbrook
Financial & listing details
- Tax assessed value: $109,840
- Annual tax amount: $1,334
- Date on market: 2/7/2026
- Cumulative days on market: 264 days
- Listing terms: Cash,Conventional
- Ownership: Private
Estimated market value
Not available
Estimated sales range
Not available
Not available
Price history
| Date | Event | Price |
|---|---|---|
| 2/7/2026 | Listed for sale | $140,000 |
Source:  MARIS #26006836 Report a problem MARIS #26006836 Report a problem | ||
| 2/7/2026 | Listing removed | $140,000 |
Source: MARIS #26001061 Report a problem | ||
| 1/8/2026 | Listed for sale | $140,000 |
Source: MARIS #26001061 Report a problem | ||
Public tax history
| Year | Property taxes | Tax assessment |
|---|---|---|
| 2025 | $1,334 +15.6% | $20,870 +13% |
| 2024 | $1,154 -0.5% | $18,468 |
| 2023 | $1,159 +115.8% | $18,468 +116% |
| 2022 | $537 | $8,550 |
Find assessor info on the county website
Monthly payment
Climate risks
Neighborhood: 63390
Nearby schools
Schools provided by the listing agent
- Elementary: Wright City East/West
- Middle: Wright City Middle
- High: Wright City High
Source: MARIS. This data may not be complete. We recommend contacting the local school district to confirm school assignments for this home.


Similar homes
- $130,0002.78 acres2903 Valley View Dr, Innsbrook, MO 63390Lot/Land
 MLS ID #26021429, Dan E Dieckmann, Innsbrook Properties, Inc.. MARIS
 - $104,5001.46 acres2545 Alpine Woods Dr, Wright City, MO 63390Lot/Land
 MLS ID #26017679, Dane P Wobbe, Innsbrook Properties, Inc.. MARIS
 - $145,0001.75 acres2625 Grendel Dr, Innsbrook, MO 63390Lot/Land
 MLS ID #26031726, Dan E Dieckmann, Innsbrook Properties, Inc.. MARIS
 - $115,0004.12 acres2142 Meadow Valley Dr, Innsbrook, MO 63390Lot/Land
 MLS ID #25066100, Sarah S Bernard, RedKey Realty Leaders. MARIS
 - $99,0001.75 acres2537 Alpine Woods Dr, Innsbrook, MO 63390Lot/LandMLS ID #26016081, Linda Everding, Innsbrook Properties, Inc.. MARIS
- $90,0002.46 acres1 Mark Peterson Dr, Wright City, MO 63390Lot/LandMLS ID #25041238, Joseph M Bryan, Nettwork Global. MARIS
- $80,0002.03 acres0 Mark Peterson Dr, Wright City, MO 63390Lot/LandMLS ID #25041235, Joseph M Bryan, Nettwork Global. MARIS
- $160,0003 acres11304 Windsor Pl, Wright City, MO 63390Lot/LandMLS ID #26060112, Briley L Behlmann, MO Realty. MARIS
- $140,0003 acres11300 Windsor Place Dr, Wright City, MO 63390Lot/LandMLS ID #26001441, Suzanne M Matyiko, ReeceNichols Real Estate. MARIS
- $129,9000.92 acres2694 Klor Ln, Innsbrook, MO 63390Lot/LandMLS ID #26018154, Andrea G Lieberman, RE/MAX Results. MARIS
- $115,0003.17 acres12 Willow Ct, Wright City, MO 63390Lot/LandMLS ID #26002960, Samantha A Gibson-Walch, Berkshire Hathaway HomeServices Select Properties. MARIS
- $140,0003.22 acres11301 Windsor Pl, Wright City, MO 63390Lot/LandMLS ID #26001434, Suzanne M Matyiko, ReeceNichols Real Estate. MARIS
- $99,9005.49 acresT Warren, Warrenton, MO 63383Lot/LandMLS ID #26055064, Phil A Reid, Westbound Real Estate LLC. MARIS
- $125,0005 acres7 Spring View Ct, Marthasville, MO 63357Lot/LandMLS ID #26009510, Phil A Reid, Westbound Real Estate LLC. MARIS
- $145,0005 acres31301 Corri Rd, Wright City, MO 63390Lot/LandMLS ID #26049914, Samantha J Richardson, Main St. Real Estate. MARIS
- $145,0005 acres31300 Corri Rd, Wright City, MO 63390Lot/LandMLS ID #26050299, Samantha J Richardson, Main St. Real Estate. MARIS
- $120,0004.11 acres100 Jabin Farm Rd, Wright City, MO 63390Lot/LandMLS ID #26003022, Justin Radle, Magnolia Real Estate. MARIS
- $150,0005 acres0 Staghorn Ln, Wright City, MO 63390Lot/LandMLS ID #25064759, Matt J Becker, Worth Clark Realty. MARIS
- $165,0002.61 acresBuckner Rd, Wentzville, MO 63385Lot/LandMLS ID #26030627, Phil A Reid, Westbound Real Estate LLC. MARIS
- $74,0003 acresPinckney St, Warrenton, MO 63383Lot/LandMLS ID #26055642, Stacey Blondin, Main St. Real Estate. MARIS
