Skip main navigation
Closed
  • $850,000

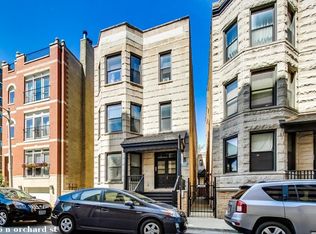
    2832 N Orchard St, Chicago, IL 60657

    8beds
    --sqft
    Multi Family
    Built in 1890
    -- sqft lot
    $1,153,400 Zestimate®
    $--/sqft
    $3,079 Estimated rent

    Home value

    $1,153,400

    $1.05M - $1.29M

    $3,079/mo

    Zestimate® history
    Loading
    Loading...

    Owner options

    List your home for rent

    $3,079/mo

    Rent Zestimate®

    Find your next renter with Zillow Rental Manager. Plus, with online applications, you can quickly screen prospective tenants – for free.

    Learn more

    $3,079/mo

    Rent Zestimate®

    Refinance and save

    $5,977/mo

    Est. payment

    Refinancing to a lower rate could help reduce your monthly payments and save thousands over the life of the loan.

    See today's rates

    $5,977/mo

    Est. payment

    Explore your selling options

    Work with a Zillow partner agent

    Leverage their expertise and Zillow's premium Showcase listings to get your home seen by more buyers.

    Get started

    List with your own agent

    Get your home in front of millions of buyers by listing it on Zillow.

    Learn how to do it

    Sell it yourself

    Take full control of how buyers see your home on Zillow by listing For Sale by Owner (FSBO).

    List your home

    What's special

    Wood burning fireplaceDecorative wood burning fireplaceHigh ceilingsSpacious three-bedroomDouble parlor layoutWalk-in pantryGenerous deck area
    ***Attention investors *** This magnificent Greystone beauty boasts an extra-wide 30' wide lot, large and livable floorplans. Currently, all three units in this property are fully occupied through August 2024 The top two units consist of spacious three-bedroom, one-bath layouts, while the first-floor unit features two bedrooms and one bath. All units also come with a generous deck area off the Kitchen, offering additional space entertainment. Whether you're a live-in owner or an investor, this property offers endless possibilities. The first-floor unit is designed with a traditional double parlor layout, complete with two bedrooms, hardwood floors throughout, high ceilings, and a decorative wood burning fireplace. The unit beautifully retains many of its original vintage features, such as a built-in hutch and a walk-in pantry. Moving up to the second and third floor unit, you'll find a similar double parlor layout with three bedrooms. This unit also boasts high ceilings, a wood burning fireplace, and the same charming vintage features found throughout the building, including a built-in hutch. The units 1 & 2 are equipped gas forced air with central air conditioning and heating. 3 rd floor Radiators, A/C window units. Tenants responsible for their utilities. Please note that there's no alley access to the property. This property is perfectly situated in a fantastic Lakeview area, surrounded by an array of shopping options, bars, dining establishments, gyms, and an easy commute with the CTA. The convenience and amenities of this neighborhood make it highly desirable for tenants. Kindly provide a 48-hour notice before scheduling a visit to the property. Property Conveyed "as of"

    Zillow last checked:

    Listing updated:

    Listing courtesy of:

    Pamela Raia 773-775-1855,

    Baird & Warner

    Bought with:

    Alexandre Stoykov

    Compass

    Source: MRED as distributed by MLS GRID,MLS#: 11890334MLS Logo

    Facts & features

    Interior

    Bedrooms & bathrooms
    • Bedrooms: 8
    • Bathrooms: 3
    • Full bathrooms: 3
    Heating
    • Electric
    Features
    • Windows: Screens
    • Basement: Unfinished,Full

    Property

    Features
    • Patio & porch: Patio
    • Fencing: Fenced
    Lot
    • Size: 3,049 sqft
    • Dimensions: 30.8 X 102.7 X 30.8 X 102.8
    Details
    • Parcel number: 14281150340000
    • Zoning: MULTI
    • Special conditions: None

    Construction

    Type & style
    • Home type: MultiFamily
    • Architectural style: Greystone
    • Property subtype: Multi Family
    Materials
    • Stone
    • Roof: Tar/Gravel
    Condition
    • New construction: No
    • Year built: 1890

    Utilities & green energy

    • Sewer: Public Sewer
    • Water: Public

    Community & neighborhood

    Community
    • Community features: Curbs, Sidewalks, Street Paved
    Location
    • Region: Chicago

    Other

    Other facts
    • Listing terms: Conventional
    • Ownership: Fee Simple

    Price history

    DateEventPrice
    12/4/2023Sold$850,000
    Source: MRED as distributed by MLS GRID #11890334 Report a problem
    12/22/2017Listing removed$1,265
    Source: Zillow Rental Manager Report a problem
    11/30/2017Listed for rent$1,265-20.9%
    Source: Zillow Rental Manager Report a problem
    7/21/2011Listing removed$1,600
    Source: Capstone Property Report a problem
    7/13/2011Listed for rent$1,600
    Source: Capstone Property Report a problem

    Public tax history

    Tax history is unavailable.

    Neighborhood: Lake View

    Nearby schools

    GreatSchools rating
    Schools provided by the listing agent
    • Elementary: Alcott Elementary School
    • Middle: Alcott Elementary School
    • High: Lincoln Park High School
    • District: 299

    Source: MRED as distributed by MLS GRID. This data may not be complete. We recommend contacting the local school district to confirm school assignments for this home.

    Get a cash offer in 3 minutes
    Find out how much your home could sell for in as little as 3 minutes with a no-obligation cash offer.
    Estimated market value
    $1,153,400
    Get a cash offer in 3 minutes
    Find out how much your home could sell for in as little as 3 minutes with a no-obligation cash offer.
    Estimated market value
    $1,153,400