Skip main navigation
Sold-co-op w/mbr
  • $585,900

    2832 N Wild Rose Ct, Wichita, KS 67205

    5beds
    3,693sqft
    Single Family Onsite Built
    Built in 1993
    0.26 Acres Lot
    $585,900 Zestimate®
    $159/sqft
    $3,065 Estimated rent

    Home value

    $585,900

    $557,000 - $615,000

    $3,065/mo

    Zestimate® history
    Loading
    Loading...

    Owner options

    List your home for rent

    $3,065/mo

    Rent Zestimate®

    Find your next renter with Zillow Rental Manager. Plus, with online applications, you can quickly screen prospective tenants – for free.

    Learn more

    $3,065/mo

    Rent Zestimate®

    Refinance and save

    $3,398/mo

    Est. payment

    Refinancing to a lower rate could help reduce your monthly payments and save thousands over the life of the loan.

    See today's rates

    $3,398/mo

    Est. payment

    Explore your selling options

    Work with a Zillow partner agent

    Leverage their expertise and Zillow's premium Showcase listings to get your home seen by more buyers.

    Get started

    List with your own agent

    Get your home in front of millions of buyers by listing it on Zillow.

    Learn how to do it

    Sell it yourself

    Take full control of how buyers see your home on Zillow by listing For Sale by Owner (FSBO).

    List your home

    What's special

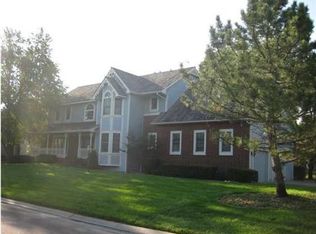
    We have multiple offers, best & final due by 8:00 p.m., Saturday May 13th. Homeowners will review offers on Sunday May 14th and then send selected offer to NEI Global Relocation Company on Monday May 15th for approval. So many great features, you really must see this one in person. Stunning curb appeal with Salado stone, real cement stucco, and a side load 4 car garage. Inside, the floorplan is a traditional two story with separate living and dining areas, 5 bedrooms and 4.5 baths. Then there is the kitchen and hearth room – where you’ll spend your mornings and evenings. It’s an open space with easy flow for entertaining and if interested in the outdoors step out onto either the screened in deck or the other spacious covered deck. The home is in the highly desirable Maize South School District situated on a cul-de-sac lot and backing to a private green space in the Reflection Ridge neighborhood. Now that we’ve moved past a few details, let’s get tot the heart of it: this house just feels good. It’s comfortable, stable, and well proportioned. But in order to experience that, you have to come see it for yourself.

    This property is off market, which means it's not currently listed for sale or rent on Zillow. This may be different from what's available on other websites or public sources.

    Zillow last checked:

    Listing updated:

    Listed by:

    Natalie Moyer 316-978-9777,

    Reece Nichols South Central Kansas

    Bought with:

    Kyle Riffel, 00240766

    Source: SCKMLS as distributed by MLS GRID,MLS#: 624873

    Facts & features

    Interior

    Bedrooms & bathrooms
    • Bedrooms: 5
    • Bathrooms: 5
    • Full bathrooms: 4
    • 1/2 bathrooms: 1
    Primary bedroom
    • Description: Wood
    • Level: Upper
    • Area: 242.96
    • Dimensions: 17.11x14.2
    Bedroom
    • Description: Carpet
    • Level: Basement
    • Area: 154.88
    • Dimensions: 12.10x12.8
    Bedroom
    • Description: Carpet
    • Level: Upper
    • Area: 191.77
    • Dimensions: 15.10x12.7
    Bedroom
    • Description: Carpet
    • Level: Upper
    • Area: 146.05
    • Dimensions: 12.7x11.5
    Bedroom
    • Description: Carpet
    • Level: Upper
    • Area: 179.47
    • Dimensions: 13.10x13.7
    Dining room
    • Description: Wood
    • Level: Main
    • Area: 143.96
    • Dimensions: 12.2x11.8
    Family room
    • Description: Carpet
    • Level: Basement
    • Area: 472.68
    • Dimensions: 30.3x15.6
    Hearth room
    • Description: Wood Laminate
    • Level: Main
    • Area: 235.5
    • Dimensions: 15.7x15
    Kitchen
    • Description: Wood
    • Level: Main
    • Area: 210.6
    • Dimensions: 15.6x13.5
    Laundry
    • Description: Wood
    • Level: Main
    • Area: 45.6
    • Dimensions: 8x5.7
    Living room
    • Description: Wood
    • Level: Main
    • Area: 131.1
    • Dimensions: 11.5x11.4
    Heating
    • Forced Air, Natural Gas
    Cooling
    • Central Air, Electric
    Appliances
    • Included: Dishwasher, Disposal, Microwave, Refrigerator, Range, Trash Compactor, Washer, Dryer
    • Laundry: Main Level, Laundry Room, 220 equipment
    Features
    • Ceiling Fan(s), Walk-In Closet(s)
    • Flooring: Hardwood
    • Doors: Storm Door(s)
    • Windows: Window Coverings-Part, Storm Window(s)
    • Basement: Finished
    • Number of fireplaces: 2
    • Fireplace features: Two, Family Room, Kitchen, Gas, Insert, Glass Doors
    Interior area
    • Total interior livable area: 3,693 sqft
    • Finished area above ground: 2,683
    • Finished area below ground: 1,010

    Property

    Parking
    • Total spaces: 4
    • Parking features: Attached, Garage Door Opener, Oversized, Side Load
    • Garage spaces: 4
    Features
    • Levels: Two
    • Stories: 2
    • Patio & porch: Covered, Screened
    • Exterior features: Guttering - ALL, Irrigation Well, Sprinkler System
    • Pool features: Community
    • Fencing: Wrought Iron
    Lot
    • Size: 0.26 Acres
    • Features: Cul-De-Sac
    Details
    • Parcel number: 1320401101030.00

    Construction

    Type & style
    • Home type: SingleFamily
    • Architectural style: Traditional
    • Property subtype: Single Family Onsite Built
    Materials
    • Stone, Stucco
    • Foundation: Full, View Out, Walk Out Below Grade
    • Roof: Composition
    Condition
    • Year built: 1993

    Utilities & green energy

    • Gas: Natural Gas Available
    • Utilities for property: Sewer Available, Natural Gas Available, Public

    Community & HOA

    Community
    • Features: Clubhouse, Golf, Lake, Playground, Add’l Dues May Apply
    • Subdivision: REFLECTION RIDGE
    HOA
    • Has HOA: Yes
    • Services included: Gen. Upkeep for Common Ar
    • HOA fee: $330 annually
    Location
    • Region: Wichita

    Financial & listing details

    • Price per square foot: $159/sqft
    • Tax assessed value: $558,600
    • Annual tax amount: $5,574
    • Date on market: 5/11/2023
    • Cumulative days on market: 5 days
    • Ownership: Relo Corporate
    • Road surface type: Paved

    Price history

    Price history is unavailable.

    Public tax history

    YearProperty taxesTax assessment
    2025$7,674 +13.3%$64,240 +14.8%
    2024$6,777 +8.7%$55,948 +10%
    2023$6,237 +11.7%$50,865
    2022$5,583 +5.3%--
    2021$5,303 +4.1%--
    2020$5,096 +4%$41,584 +4%
    2019$4,898 -6.6%$39,986 -6.7%
    2018$5,245 -0.6%$42,838
    2017$5,276 +110.1%--
    2016$2,511 -50.9%--
    2015$5,116 +1.4%--
    2014$5,044 --
    2013-- --
    2012-- --
    2011-- $42,061 +16.2%
    2008-- $36,191 +6.9%
    2007-- $33,868
    2006-- $33,868 +7.6%
    2005-- $31,476 +3%
    2004-- $30,556
    2003-- $30,556 +3%
    2002-- $29,670 +3%
    2000-- $28,808
    Find assessor info on the county website

    Neighborhood: 67205

    Nearby schools

    GreatSchools rating
    Schools provided by the listing agent
    • Elementary: Maize USD266
    • Middle: Maize South
    • High: Maize South

    Source: SCKMLS as distributed by MLS GRID. This data may not be complete. We recommend contacting the local school district to confirm school assignments for this home.

    Get pre-qualified for a loan
    At Zillow Home Loans, we can pre-qualify you in as little as 5 minutes with no impact to your credit score.

    An equal housing lender. NMLS #10287.

    Sell for more on Zillow
    Get a Zillow Showcase℠ listing at no additional cost and you could sell for .
    $585,900
    2% more
    +$11,718
    With Zillow Showcase(estimated)
    $597,618