Skip main navigation
Accepting backups
  • $239,000

    2832 NE 11TH TERRACE, GAINESVILLE, FL 32609

    4beds
    1,538sqft
    : 
    $1,691/mo
    Get pre-qualified
    Single Family Residence
    Built in 1961
    8,276 Square Feet Lot
    $-- Zestimate®
    $155/sqft
    $-- HOA

    What's special

    Four bedroomsBeautiful cabinetryGranite countertopsUpdated finishesAdditional oversized roomBright finishesBrand-new hvac system
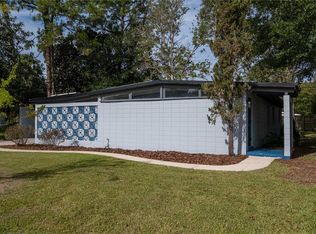
    Under contract-accepting backup offers. From the moment you step inside, the bright finishes, spacious rooms and flexible layout make this home feel both welcoming and easy to envision as your own. The front living room provides a comfortable place to gather, while the adjoining dining area creates an easy flow for everyday entertaining. Just beyond, the kitchen features beautiful cabinetry, granite countertops and plenty of workspace for cooking and storage. Continue down the hall to find four bedrooms and two updated bathrooms, including a hall bath with a tiled tub surround and a second bath with a walk-in shower. Off the dining area, an additional oversized room offers even more possibilities. With its own mini-split system, it could easily serve as a fifth bedroom, home office, playroom, workout room or guest space. A dedicated utility room adds convenient laundry and storage space without taking away from the main living areas. The home also features a brand-new HVAC system and all-new piping, giving buyers added peace of mind alongside the updated finishes and versatile layout.
    26 days
    811
    87

    Likely to sell faster than

    Zillow last checked:

    Listing updated:

    Listed by:

    Annabelle Beauchamp 352-507-3071,

    EXP REALTY LLC 888-883-8509

    Source: Stellar MLS,MLS#: GC542140MLS LogoOriginating MLS: Sarasota - Manatee

      Facts & features

      Interior

      Bedrooms & bathrooms
      • Bedrooms: 4
      • Bathrooms: 2
      • Full bathrooms: 2
      Primary bedroom
      • Features: Built-in Closet
      • Level: First
      Bedroom 1
      • Features: Built-in Closet
      • Level: First
      Bedroom 2
      • Features: Built-in Closet
      • Level: First
      Bedroom 3
      • Features: Built-in Closet
      • Level: First
      Primary bathroom
      • Level: First
      Bathroom 1
      • Level: First
      Kitchen
      • Level: First
      Living room
      • Level: First
      Office
      • Features: Built-in Closet
      • Level: First
      Heating
      • Central
      Cooling
      • Central Air
      Appliances
      • Included: Refrigerator
      • Laundry: Laundry Room
      Features
      • Other
      • Flooring: Luxury Vinyl
      • Has fireplace: No
      Interior area
      • Total structure area: 1,645
      • Total interior livable area: 1,538 sqft
      Video & virtual tour

      Property

      Features
      • Levels: One
      • Stories: 1
      • Exterior features: None
      Lot
      • Size: 8,276 Square Feet
      Details
      • Parcel number: 08202108000
      • Zoning: RSF2
      • Special conditions: None

      Construction

      Type & style
      • Home type: SingleFamily
      • Property subtype: Single Family Residence
      Materials
      • Block, HardiPlank Type
      • Foundation: Slab
      • Roof: Shingle
      Condition
      • New construction: No
      • Year built: 1961

      Utilities & green energy

      • Sewer: Public Sewer
      • Water: Public
      • Utilities for property: Electricity Connected

      Community & HOA

      Community
      • Pet fee: $0 monthly
      • Subdivision: HIGHLAND COURT MANOR
      HOA
      • Has HOA: No
      Location
      • Region: Gainesville

      Financial & listing details

      • Price per square foot: $155/sqft
      • Tax assessed value: $174,838
      • Annual tax amount: $3,365
      • Date on market: 8/6/2026
      • Cumulative days on market: 17 days
      • Ownership: Fee Simple
      • Total actual rent: 0
      • Electric utility on property: Yes
      • Road surface type: Paved

        Estimated market value

        Not available

        Estimated sales range

        Not available

        Not available

        Price history

        DateEventPrice
        8/19/2026Contingent$239,000$155/sqft
        Source: eXp Realty #GC542140 Report a problem
        8/6/2026Listed for sale$239,000+139%$155/sqft
        Source: eXp Realty #GC542140 Report a problem
        3/27/2026Sold$100,000$65/sqft
        Source: Public Record Report a problem

        Public tax history

        YearProperty taxesTax assessment
        2025$3,365 +7%$132,040 +10%
        2024$3,146 +11.9%$120,036 +10%
        2023$2,812 +19.7%$109,123 +10%
        2022$2,350 -3.6%$99,203 +1.7%
        2021$2,437 +12.5%$97,572 +10%
        2020$2,167 -6.8%$88,702 -0.2%
        2019$2,325 $88,858 +2.1%
        2018$2,325 +18%$87,000 +10.7%
        2017$1,971 +6.6%$78,600 +17.7%
        2016$1,849 +9.9%$66,770 +10%
        2015$1,683 +7.7%$60,700 +9.4%
        2014$1,562 +7.6%$55,500 -5.9%
        2013$1,452 $59,000 -14.7%
        2012-- $69,200 -11.1%
        2011-- $77,800 -7.5%
        2010-- $84,100 -10.8%
        2009-- $94,300 -4.5%
        2008-- $98,700 +5%
        2007-- $94,000 +5%
        2006-- $89,500 +35.2%
        2005-- $66,200 +7.6%
        2004-- $61,500 +15.8%
        2003-- $53,100
        2002-- $53,100 +11.8%
        2001-- $47,500 +4.9%
        2000-- $45,300
        Find assessor info on the county website

        Monthly payment

        Est. payment

        Payment breakdown

        Explore the cost of this home by adjusting the details. Changes won't be saved.
        All calculations are estimates and provided by Zillow, Inc. for informational purposes only. Actual amounts may vary.
        HOA fees may include property taxes on listings classified as Co-Ops. Contact the listing agent and/or owner for fee details.
        See how much you could borrow to make a competitive offer.

        Climate risks

        Neighborhood: Highland Court Manor

        Getting around

        21 / 100
        Car-Dependent
        46 / 100
        Somewhat Bikeable

        Nearby schools

        GreatSchools rating

        A local agent can set up tours, give advice and negotiate with sellers.

        Browse local experts