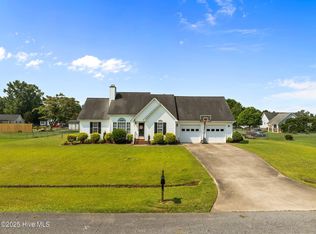
Welcome to your dream home! This beautifully updated 3 bedroom, 2 bathroom, single-story residence offers an ideal blend of comfort, style, and convenience. Nestled in a quiet rural neighborhood, this home is perfect for anyone looking to enjoy the ease of one-story living.
Step into a bright and inviting living space featuring a vaulted ceiling, fireplace with gas logs and LVP flooring. The heart of the home boasts a stunning, modern kitchen featuring a center island, perfect for meal prep. With granite countertops, stainless steel appliances including a gas range, and ample cabinetry, this kitchen is a chef's delight.
Retreat to your private oasis in the large primary bedroom, complete with vaulted ceilings and a generous walk-in closet. The en-suite bathroom is beautifully appointed with dual sinks, a walk-in tile shower, and contemporary fixtures, offering a spa-like experience at home. Two additional bedrooms provide plenty of space for family, guests, or a home office. The second bathroom is also fully updated, featuring modern finishes and fixtures.
Enjoy the outdoors in your private fenced-in backyard, perfect for summer barbecues, gardening, or simply relaxing. The large lot provides ample space for kids to play or for pets to roam. Situated in a desirable neighborhood outside of the city limits, enjoy no city taxes while you're just minutes away from shopping and dining. This beautiful home is also located in the Hope Middle, D. H. Conley High School district. Recent updates include a new roof in 2023.
This home combines modern updates with timeless charm, ensuring you can move in and start enjoying your new lifestyle immediately. Don't miss this opportunity to own a beautifully upgraded, single-story home in a fantastic location. Schedule your private showing today!
Sold for $261,000
$261,000
2832 Preston Lane, Grimesland, NC 27837
3beds
1,433sqft
Single Family Residence
Built in 1998
0.5 Acres Lot
$277,400 Zestimate®
$182/sqft
$1,609 Estimated rent
Home value
$277,400
$264,000 - $291,000
$1,609/mo
Zestimate® history
Owner options
List your home for rent
$1,609/mo
Rent Zestimate®
Find your next renter with Zillow Rental Manager. Plus, with online applications, you can quickly screen prospective tenants – for free.
$1,609/mo
Rent Zestimate®
Refinance and save
$1,615/mo
Est. payment
Refinancing to a lower rate could help reduce your monthly payments and save thousands over the life of the loan.
$1,615/mo
Est. payment
Explore your selling options
Work with a Zillow partner agent
Leverage their expertise and Zillow's premium Showcase listings to get your home seen by more buyers.
Get startedList with your own agent
Get your home in front of millions of buyers by listing it on Zillow.
Learn how to do itSell it yourself
Take full control of how buyers see your home on Zillow by listing For Sale by Owner (FSBO).
List your homeWhat's special
Zillow last checked:
Listing updated:
Listed by:
Heather Garris 252-413-8059,
Realty ONE Group Aspire
Bought with:
Heather Cullipher, 326626
Realty ONE Group Aspire
Source: Hive MLS,MLS#: 100447260 Originating MLS: Coastal Plains Association of Realtors
Originating MLS: Coastal Plains Association of RealtorsFacts & features
Interior
Bedrooms & bathrooms
- Bedrooms: 3
- Bathrooms: 2
- Full bathrooms: 2
Primary bedroom
- Level: Primary Living Area
Dining room
- Features: Combination
Heating
- Gas Pack, Electric, Forced Air, Natural Gas
Cooling
- Central Air
Appliances
- Included: Gas Oven, Built-In Microwave, Washer, Refrigerator, Dryer, Dishwasher
- Laundry: Laundry Closet
Features
- Walk-in Closet(s), Vaulted Ceiling(s), Tray Ceiling(s), Kitchen Island, Ceiling Fan(s), Pantry, Walk-in Shower, Blinds/Shades, Gas Log, Walk-In Closet(s)
- Flooring: LVT/LVP, Carpet, Tile
- Doors: Storm Door(s)
- Attic: Pull Down Stairs
- Has fireplace: Yes
- Fireplace features: Gas Log
Interior area
- Total structure area: 1,433
- Total interior livable area: 1,433 sqft
Property
Parking
- Total spaces: 1
- Parking features: Concrete, Garage Door Opener, Off Street, On Site
- Attached garage spaces: 1
Features
- Levels: One
- Stories: 1
- Patio & porch: Covered, Deck, Porch
- Exterior features: Storm Doors
- Fencing: Privacy,Chain Link,Back Yard,Wood
Lot
- Size: 0.5 Acres
- Dimensions: 140 x 153 x 140 x 153
Details
- Parcel number: 057945
- Zoning: NR
- Special conditions: Standard
Construction
Type & style
- Home type: SingleFamily
- Property subtype: Single Family Residence
Materials
- Vinyl Siding, Wood Frame
- Foundation: Crawl Space
- Roof: Architectural Shingle
Condition
- New construction: No
- Year built: 1998
Utilities & green energy
- Sewer: Septic Tank
- Water: Public
- Utilities for property: Water Available
Community & HOA
Community
- Security: Smoke Detector(s)
- Subdivision: Preston Farms
HOA
- Has HOA: No
- Amenities included: None
Location
- Region: Grimesland
Financial & listing details
- Price per square foot: $182/sqft
- Tax assessed value: $157,661
- Annual tax amount: $1,425
- Date on market: 5/30/2024
- Cumulative days on market: 7 days
- Listing agreement: Exclusive Right To Sell
- Listing terms: Cash,Conventional,FHA,USDA Loan,VA Loan
- Road surface type: Paved
Price history
| Date | Event | Price |
|---|---|---|
| 6/28/2024 | Sold | $261,000+0.4%$182/sqft |
Source:  Hive MLS #100447260 Report a problem Hive MLS #100447260 Report a problem | ||
| 6/4/2024 | Pending sale | $260,000$181/sqft |
Source: Hive MLS #100447260 Report a problem | ||
| 5/30/2024 | Listed for sale | $260,000+0.8%$181/sqft |
Source: Hive MLS #100447260 Report a problem | ||
| 5/29/2024 | Listing removed | -- |
Source: Owner Report a problem | ||
| 5/21/2024 | Listed for sale | $258,000+63.3%$180/sqft |
Source: Owner Report a problem | ||
| 2/27/2020 | Sold | $158,000-2.8%$110/sqft |
Source: Hive MLS #100202715 Report a problem | ||
| 2/6/2020 | Pending sale | $162,500$113/sqft |
Source: RE/MAX PREFERRED REALTY #100202715 Report a problem | ||
| 2/4/2020 | Listed for sale | $162,500+13.7%$113/sqft |
Source: RE/MAX PREFERRED REALTY #100202715 Report a problem | ||
| 9/8/2015 | Listing removed | $142,900$100/sqft |
Source: RAMSEY SMITH GROUP #118071 Report a problem | ||
| 6/29/2015 | Price change | $142,900-1.4%$100/sqft |
Source: RAMSEY SMITH GROUP #118071 Report a problem | ||
| 3/13/2015 | Listed for sale | $144,900+5.8%$101/sqft |
Source: Ramsey Smith Group #118071 Report a problem | ||
| 6/2/2008 | Sold | $137,000$96/sqft |
Source: Public Record Report a problem | ||
Public tax history
| Year | Property taxes | Tax assessment |
|---|---|---|
| 2025 | $1,884 +0.6% | $243,318 |
| 2024 | $1,872 +28.6% | $243,318 +54.3% |
| 2023 | $1,456 +2% | $157,661 |
| 2022 | $1,427 | $157,661 |
| 2021 | -- | $157,661 |
| 2020 | $1,416 +16.4% | $157,661 +17.3% |
| 2019 | $1,216 +2.3% | $134,370 |
| 2018 | $1,189 | $134,370 |
| 2017 | $1,189 | $134,370 |
| 2016 | $1,189 | $134,370 -4.5% |
| 2015 | $1,189 | $140,647 |
| 2014 | $1,189 | $140,647 |
| 2013 | -- | $140,647 |
| 2012 | -- | $140,647 +9.6% |
| 2011 | -- | $128,326 |
| 2010 | -- | $128,326 |
| 2009 | -- | $128,326 |
| 2008 | -- | $128,326 +5.6% |
| 2007 | -- | $121,480 |
| 2006 | -- | $121,480 |
| 2005 | -- | $121,480 |
| 2004 | -- | $121,480 +31.1% |
| 2003 | -- | $92,640 |
| 2002 | -- | $92,640 |
| 2001 | -- | $92,640 |
Find assessor info on the county website
Neighborhood: 27837
Nearby homes
- $320,0003 bd3 ba1.8k sqft2824 Preston Ln, Grimesland, NC 27837Sold
- $269,8003 bd2 ba1.4k sqft2857 Prestonwood Dr, Grimesland, NC 27837Off Market
- $284,8003 bd2 ba1.4k sqft2837 Prestonwood Dr, Grimesland, NC 27837Off Market
- $293,9003 bd3 ba1.5k sqft2817 Prestonwood Dr, Grimesland, NC 27837Off Market
- $305,2003 bd2 ba2.1k sqft2835 Preston Ln, Grimesland, NC 27837Off Market
- $266,7003 bd2 ba1.4k sqft2847 Preston Ln, Grimesland, NC 27837Off Market
- $255,6003 bd2 ba1.2k sqft2825 Preston Ln, Grimesland, NC 27837Off Market
- $261,9003 bd2 ba1.3k sqft2812 Preston Ln, Grimesland, NC 27837Off Market
Nearby schools
GreatSchools rating
- NAWintergreen Primary SchoolGrades: PK-2Distance: 4.6 mi
- 10/10Hope MiddleGrades: 6-8Distance: 3.6 mi
- 5/10D H Conley High SchoolGrades: 9-12Distance: 3.6 mi
Schools provided by the listing agent
- Elementary: Wintergreen Primary School
- Middle: Hope Middle School
- High: D H Conley
Source: Hive MLS. This data may not be complete. We recommend contacting the local school district to confirm school assignments for this home.


Get pre-qualified for a loan
At Zillow Home Loans, we can pre-qualify you in as little as 5 minutes with no impact to your credit score.An equal housing lender. NMLS #10287.
Sell for more on Zillow
Get a Zillow Showcase℠ listing at no additional cost and you could sell for .
$277,400
2% more
+$5,548
With Zillow Showcase(estimated)
$282,948
- North Carolina
- Pitt County
- Grimesland
- 27837
- 2832 Preston Lane
Nearby cities
Nearby zip codes
Other Grimesland Topics
