Welcome to your dream home on an oversized .266 acre lot! This stunning 5 bed 3 bath residence offers an abundance of natural light, upgrades, and a host of other custom designed features. This beautifully updated home boasts new LVP flooring throughout living areas, new carpet in bedrooms, completely reimagined bathrooms, and fresh paint inside & out. The spacious kitchen features stainless steel appliances, quartz countertops, and sleek white cabinets. New HVAC system, new roof, new windows, and new fence. Schedule a showing today!
For sale
Price cut: $5K (7/16)
$350,000
2832 Red Oak Dr, Grand Prairie, TX 75052
5beds
2,225sqft
Single Family Residence
Built in 1987
0.27 Acres Lot
$347,400 Zestimate®
$157/sqft
$-- HOA
What's special
Sleek white cabinetsNew fenceNew windowsNew carpet in bedroomsStainless steel appliancesAbundance of natural lightQuartz countertops
- 87 days |
- 1,242 |
- 99 |
Likely to sell faster than
Zillow last checked:
Listing updated:
Listed by:
Garrett Lamb 0696703 832-477-0637,
Southern Hills Realty 214-817-0880
Source: NTREIS,MLS#: 21250364
Facts & features
Interior
Bedrooms & bathrooms
- Bedrooms: 5
- Bathrooms: 3
- Full bathrooms: 3
Primary bedroom
- Level: First
- Dimensions: 12 x 17
Living room
- Level: First
- Dimensions: 18 x 21
Heating
- Central
Cooling
- Central Air
Appliances
- Included: Dishwasher, Disposal, Gas Range, Microwave
Features
- Other
- Flooring: Carpet, Luxury Vinyl Plank
- Has basement: No
- Number of fireplaces: 1
- Fireplace features: Living Room
Interior area
- Total interior livable area: 2,225 sqft
Video & virtual tour
Property
Parking
- Parking features: Driveway
Features
- Levels: One
- Stories: 1
- Pool features: None
Lot
- Size: 0.27 Acres
Details
- Parcel number: 05727219
Construction
Type & style
- Home type: SingleFamily
- Architectural style: Traditional,Detached
- Property subtype: Single Family Residence
Materials
- Brick
- Foundation: Slab
- Roof: Composition
Condition
- Year built: 1987
Utilities & green energy
- Sewer: Public Sewer
- Water: Public
- Utilities for property: Sewer Available, Water Available
Community & HOA
Community
- Subdivision: Garden Oaks Add
HOA
- Has HOA: No
Location
- Region: Grand Prairie
Financial & listing details
- Price per square foot: $157/sqft
- Tax assessed value: $324,871
- Annual tax amount: $7,200
- Date on market: 4/24/2026
- Cumulative days on market: 88 days
- Listing terms: Cash,Conventional,FHA,VA Loan
- Exclusions: Staging Items
Estimated market value
$347,400
$330,000 - $365,000
$2,714/mo
Price history
| Date | Event | Price |
|---|---|---|
| 7/20/2026 | Listed for sale | $350,000$157/sqft |
Source: NTREIS #21250364 Report a problem | ||
| 7/19/2026 | Contingent | $350,000$157/sqft |
Source: NTREIS #21250364 Report a problem | ||
| 7/16/2026 | Price change | $350,000-1.4%$157/sqft |
Source: NTREIS #21250364 Report a problem | ||
| 7/2/2026 | Price change | $355,000-1.4%$160/sqft |
Source: NTREIS #21250364 Report a problem | ||
| 6/18/2026 | Price change | $360,000-2.7%$162/sqft |
Source: NTREIS #21250364 Report a problem | ||
| 5/11/2026 | Price change | $370,000-1.3%$166/sqft |
Source: NTREIS #21250364 Report a problem | ||
| 4/24/2026 | Listed for sale | $375,000$169/sqft |
Source: NTREIS #21250364 Report a problem | ||
Public tax history
| Year | Property taxes | Tax assessment |
|---|---|---|
| 2025 | $672 +0.8% | $324,871 |
| 2024 | $667 -64.7% | $324,871 -3.8% |
| 2023 | $1,892 -3.2% | $337,840 +17.7% |
| 2022 | $1,955 +2.6% | $287,045 +11.5% |
| 2021 | $1,905 +2.4% | $257,388 +19.3% |
| 2020 | $1,859 +2.3% | $215,675 -4.9% |
| 2019 | $1,818 +2.1% | $226,677 +35.5% |
| 2018 | $1,781 -23.4% | $167,233 +10% |
| 2017 | $2,323 +0.7% | $152,030 +5.8% |
| 2016 | $2,308 -4.5% | $143,668 +8.5% |
| 2015 | $2,418 | $132,436 -1.5% |
| 2014 | $2,418 | $134,500 +7.5% |
| 2013 | -- | $125,100 +6.3% |
| 2012 | -- | $117,700 -8.2% |
| 2011 | -- | $128,200 -0.2% |
| 2010 | -- | $128,500 -5.6% |
| 2009 | -- | $136,100 |
| 2008 | -- | $136,100 +5.3% |
| 2007 | -- | $129,300 |
| 2006 | -- | $129,300 +6.4% |
| 2005 | -- | $121,500 |
| 2004 | -- | $121,500 |
| 2003 | -- | $121,500 +3.1% |
| 2002 | -- | $117,800 +12.2% |
| 2001 | -- | $105,000 +9.8% |
| 2000 | -- | $95,600 |
Find assessor info on the county website
Monthly payment
Est. payment
Payment breakdown
Explore the cost of this home by adjusting the details. Changes won't be saved.Climate risks
Neighborhood: 75052
Nearby schools
GreatSchools rating
- 6/10West Elementary SchoolGrades: PK-6Distance: 0.7 mi
- 4/10Barnett Junior High SchoolGrades: 7-8Distance: 4.9 mi
- 3/10Bowie High SchoolGrades: 9-12Distance: 1.4 mi
Schools provided by the listing agent
- Elementary: West
- Middle: Barnett
- High: Bowie
- District: Arlington ISD
Source: NTREIS. This data may not be complete. We recommend contacting the local school district to confirm school assignments for this home.
- $336,9003 bd2 ba1.9k sqft2836 Red Oak Dr, Grand Prairie, TX 75052Off Market
- $398,3004 bd3 ba2.3k sqft2828 Red Oak Dr, Grand Prairie, TX 75052Off Market
- $227,2843 bd2 ba2.2k sqft2844 Red Oak Dr, Grand Prairie, TX 75052Off Market
- $305,8003 bd2 ba1.5k sqft2840 Red Oak Dr, Grand Prairie, TX 75052Off Market
- $303,9003 bd2 ba1.5k sqft2824 Red Oak Dr, Grand Prairie, TX 75052Off Market
- $379,4003 bd2 ba1.9k sqft2850 Red Oak Dr, Grand Prairie, TX 75052Off Market
- $300,9003 bd2 ba1.5k sqft2837 Garden Grove Rd, Grand Prairie, TX 75052Off Market
- $368,5003 bd2 ba2.2k sqft2844 Red Oak Dr, Grand Prairie, TX 75052Off Market
A local agent can set up tours, give advice and negotiate with sellers.
Similar homes
- $365,0004 bd2 ba1.9k sqft2325 Warwick Ave, Grand Prairie, TX 75052For Sale
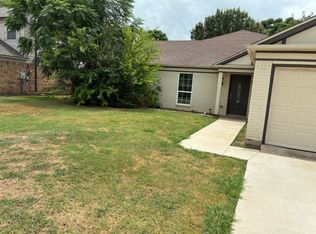 MLS ID #21336080, Daniel Uwaeme. NTREIS
 - $330,0004 bd3 ba2.5k sqft2836 Grandview Dr, Grand Prairie, TX 75052For Sale
 MLS ID #21333361, Greg Graham. NTREIS
 - $299,9994 bd2 ba1.7k sqft4959 Shady Oak Trl, Grand Prairie, TX 75052For Sale
 MLS ID #21329668, Madison Niles. NTREIS
 - $375,0004 bd2 ba2.4k sqft5851 Lorenzo Dr, Grand Prairie, TX 75052For Sale
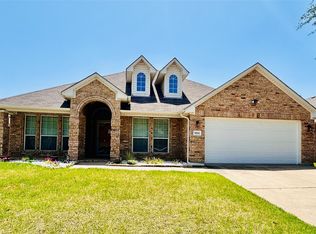 MLS ID #21336719, Judi Munoz. NTREIS
 - $350,0003 bd2 ba1.7k sqft2117 Montana Trl, Grand Prairie, TX 75052For SaleMLS ID #21335342, Bailey Rentz. NTREIS
- $--3 bd2 ba2.4k sqft2212 Horned Owl St, Grand Prairie, TX 75052AuctionAuction.com 2
- $315,0004 bd3 ba2.8k sqft4710 Lincolnshire Dr, Grand Prairie, TX 75052For SaleMLS ID #21327286, Joseph Pham. NTREIS
- $349,0003 bd2 ba1.7k sqft2017 Osage Trl, Grand Prairie, TX 75052For SaleMLS ID #21323019, Scott Fernandez. NTREIS
- $329,9994 bd3 ba1.9k sqft2521 Channing Dr, Grand Prairie, TX 75052For SaleMLS ID #21323779, Dania Dominguez. NTREIS
- $--4 bd3 ba1.8k sqft1300 Brookmeadow Ct, Arlington, TX 76018AuctionServiceLink Auction
- $350,0004 bd2 ba2k sqft3651 Stresa Ln, Grand Prairie, TX 75052For SaleMLS ID #21310446, Robert Lewis. NTREIS
- $399,9905 bd3 ba2.7k sqft2825 Wales Ct, Grand Prairie, TX 75052For SaleMLS ID #21290393, Vincent Adams. NTREIS
- $389,9004 bd2 ba2.2k sqft2732 Excalibur Dr, Grand Prairie, TX 75052For SaleMLS ID #21260747, Kishore Chukkala. NTREIS
- $363,9993 bd2 ba2k sqft2808 Grandview Dr, Grand Prairie, TX 75052For SaleMLS ID #21327063, Katherine Tu. NTREIS
- $364,9003 bd2 ba2k sqft5896 Vista Heights Ln, Grand Prairie, TX 75052For SaleMLS ID #21326542, Stephanie Moore. NTREIS
- $345,0003 bd2 ba1.5k sqft3514 Daisy Ln, Grand Prairie, TX 75052For SaleMLS ID #21332180, Tuan Le. NTREIS
- $350,0003 bd3 ba2.2k sqft2828 Linden Ln, Grand Prairie, TX 75052For SaleMLS ID #21230135, Daniel Harker. NTREIS
- $325,0004 bd3 ba2.3k sqft2955 Celian Dr, Grand Prairie, TX 75052For SaleMLS ID #21319752, Ruby Avitia. NTREIS
- $345,0003 bd3 ba1.8k sqft2462 Claremont Dr, Grand Prairie, TX 75052For SaleMLS ID #21286632, Nyesha Terrell. NTREIS
- $339,9004 bd2 ba2.2k sqft2009 Clark Trl, Grand Prairie, TX 75052For SaleMLS ID #21112688, Jorge Guandique. NTREIS
