Unwind beneath a custom pergola surrounded by blooming flowers and magnolia trees in this peaceful backyard retreat. Inside, granite countertops, black stainless appliances, and abundant natural light elevate the kitchen, while warm hardwood floors and a cozy fireplace make the living room a perfect year-round gathering spot. The primary suite feels fresh with upgraded carpet and a spa-like bath featuring dual vanities and a soaking tub. A versatile front-facing room with French doors offers an ideal space for a home office or flex area. The spacious layout flows effortlessly from room to room, while thoughtful touches like the rock garden, upgraded side gate, and private back patio add curb appeal and function. Located in the highly regarded Northwest ISD, this home also gives you access to multiple community pools, scenic trails, and nearby parks. Enjoy morning coffee on the shaded front porch and spend quiet evenings relaxing in the serene backyard. With shopping and dining just minutes away, the location offers a rare blend of tranquility and convenience. Come experience the charm, comfort, and calm this home has to offer. Schedule your showing today.
Sold
Price Unknown
2832 Red Wolf Dr, Fort Worth, TX 76244
3beds
1,780sqft
Single Family Residence
Built in 2004
5,488 Square Feet Lot
$346,200 Zestimate®
$--/sqft
$2,280 Estimated rent
Home value
$346,200
$319,000 - $374,000
$2,280/mo
Zestimate® history
Owner options
List your home for rent
$2,280/mo
Rent Zestimate®
Find your next renter with Zillow Rental Manager. Plus, with online applications, you can quickly screen prospective tenants – for free.
$2,280/mo
Rent Zestimate®
Refinance and save
$430/mo
Est. payment
Refinancing to a lower rate could help reduce your monthly payments and save thousands over the life of the loan.
$430/mo
Est. payment
Explore your selling options
Work with a Zillow partner agent
Leverage their expertise and Zillow's premium Showcase listings to get your home seen by more buyers.
Get startedList with your own agent
Get your home in front of millions of buyers by listing it on Zillow.
Learn how to do itSell it yourself
Take full control of how buyers see your home on Zillow by listing For Sale by Owner (FSBO).
List your homeWhat's special
Cozy fireplaceMagnolia treesWarm hardwood floorsUpgraded carpetRock gardenAbundant natural lightPrivate back patio
Zillow last checked:
Listing updated:
Listed by:
Chandler Crouch 0502028 817-381-3800,
Chandler Crouch, REALTORS 817-381-3800,
Ruth Potts 0288437 214-500-0579,
Chandler Crouch, REALTORS
Bought with:
Kathy Kinney
Local Realty Agency Fort Worth
Source: NTREIS,MLS#: 20992261
Facts & features
Interior
Bedrooms & bathrooms
- Bedrooms: 3
- Bathrooms: 2
- Full bathrooms: 2
Primary bedroom
- Features: Ceiling Fan(s), Dual Sinks, En Suite Bathroom, Garden Tub/Roman Tub, Separate Shower, Walk-In Closet(s)
- Level: First
- Dimensions: 14 x 17
Bedroom
- Level: First
- Dimensions: 10 x 11
Bedroom
- Level: First
- Dimensions: 10 x 12
Dining room
- Level: First
- Dimensions: 8 x 10
Kitchen
- Features: Breakfast Bar, Built-in Features, Eat-in Kitchen, Granite Counters, Walk-In Pantry
- Level: First
- Dimensions: 13 x 13
Living room
- Features: Fireplace
- Level: First
- Dimensions: 15 x 18
Office
- Level: First
- Dimensions: 12 x 11
Utility room
- Level: First
- Dimensions: 7 x 6
Heating
- Central, Electric, Natural Gas
Cooling
- Central Air, Ceiling Fan(s), Electric
Appliances
- Included: Some Gas Appliances, Dishwasher, Disposal, Gas Oven, Gas Water Heater, Microwave, Plumbed For Gas
- Laundry: Laundry in Utility Room
Features
- Granite Counters, Pantry, Wired for Sound
- Flooring: Carpet, Ceramic Tile, Wood
- Has basement: No
- Number of fireplaces: 1
- Fireplace features: Gas Log, Living Room
Interior area
- Total interior livable area: 1,780 sqft
Property
Parking
- Total spaces: 2
- Parking features: Door-Single, Garage Faces Front, Garage, Garage Door Opener
- Attached garage spaces: 2
Features
- Levels: One
- Stories: 1
- Patio & porch: Covered, Patio
- Exterior features: Rain Gutters
- Pool features: None
- Fencing: Brick,Back Yard,Wood
Lot
- Size: 5,488 Square Feet
- Features: Back Yard, Lawn, Landscaped, Subdivision, Sprinkler System
Details
- Parcel number: 40245594
Construction
Type & style
- Home type: SingleFamily
- Architectural style: Detached
- Property subtype: Single Family Residence
Materials
- Brick
- Foundation: Slab
- Roof: Composition
Condition
- Year built: 2004
Utilities & green energy
- Sewer: Public Sewer
- Water: Public
- Utilities for property: Sewer Available, Water Available
Community & HOA
Community
- Features: Curbs, Sidewalks
- Security: Smoke Detector(s)
- Subdivision: Villages Of Woodland Spgs W
HOA
- Has HOA: Yes
- Services included: All Facilities, Association Management
- HOA fee: $430 semi-annually
- HOA name: Villages of Woodland Springs
- HOA phone: 800-508-0944
Location
- Region: Fort Worth
Financial & listing details
- Tax assessed value: $310,000
- Annual tax amount: $7,857
- Date on market: 7/10/2025
- Cumulative days on market: 11 days
- Listing terms: Cash,Conventional,FHA,VA Loan
- Exclusions: exercise room shelving, 2nd bathroom cabinet, office shelving
Price history
| Date | Event | Price |
|---|---|---|
| 8/20/2025 | Sold | -- |
Source: NTREIS #20992261 Report a problem | ||
| 8/1/2025 | Pending sale | $350,000$197/sqft |
Source: NTREIS #20992261 Report a problem | ||
| 7/22/2025 | Contingent | $350,000$197/sqft |
Source: NTREIS #20992261 Report a problem | ||
| 7/10/2025 | Listed for sale | $350,000$197/sqft |
Source: NTREIS #20992261 Report a problem | ||
Public tax history
| Year | Property taxes | Tax assessment |
|---|---|---|
| 2025 | $1,769 -4.8% | $310,000 -12.8% |
| 2024 | $1,859 -1.6% | $355,502 -1.5% |
| 2023 | $1,889 -3.5% | $360,819 +25.6% |
| 2022 | $1,957 +3.2% | $287,236 +11.9% |
| 2021 | $1,896 +2.3% | $256,738 +7.1% |
| 2020 | $1,853 +2.5% | $239,659 -0.4% |
| 2019 | $1,809 -27.9% | $240,547 +19.1% |
| 2018 | $2,508 -46.6% | $201,913 -5.2% |
| 2017 | $4,697 +10.4% | $213,041 +7.6% |
| 2016 | $4,253 +8.9% | $197,952 +30.5% |
| 2015 | $3,906 | $151,700 |
| 2014 | $3,906 | $151,700 +13.2% |
| 2013 | -- | $134,000 +1% |
| 2012 | -- | $132,700 -2.6% |
| 2011 | -- | $136,200 -0.1% |
| 2010 | -- | $136,300 +5.2% |
| 2009 | -- | $129,600 -12.1% |
| 2008 | -- | $147,509 |
| 2007 | -- | $147,509 +7.3% |
| 2006 | -- | $137,476 +3.8% |
| 2005 | -- | $132,495 +341.7% |
| 2004 | -- | $30,000 |
Find assessor info on the county website
Neighborhood: Villages of Woodland Springs
Nearby homes
- $399,2004 bd3 ba2.4k sqft2828 Red Wolf Dr, Fort Worth, TX 76244Off Market
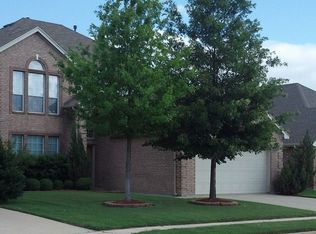
- $344,5003 bd2 ba2.1k sqft2900 Red Wolf Dr, Fort Worth, TX 76244Off Market

- $334,6003 bd2 ba1.8k sqft2824 Red Wolf Dr, Fort Worth, TX 76244Off Market
- $326,1004 bd2 ba1.8k sqft2904 Red Wolf Dr, Fort Worth, TX 76244Off Market

- $203,7283 bd2 ba1.9k sqft2912 Red Wolf Dr, Fort worth, TX 76244Off Market
- $1,7503 bd2 ba1.7k sqft2912 Red Wolf Dr, Fort worth, TX 76244Off Market
- $4,7503 bd2 ba1.7k sqft2820 Red Wolf Dr, Fort Worth, TX 76244For Rent
- $371,0004 bd3 ba2.3k sqft2908 Red Wolf Dr, Fort Worth, TX 76244Off Market
Nearby schools
GreatSchools rating
- 9/10Kay Granger Elementary SchoolGrades: PK-5Distance: 0.8 mi
- 8/10John M Tidwell Middle SchoolGrades: 6-8Distance: 2.5 mi
- 8/10Byron Nelson High SchoolGrades: 9-12Distance: 7.3 mi
Schools provided by the listing agent
- Elementary: Kay Granger
- Middle: John M Tidwell
- High: Byron Nelson
- District: Northwest ISD
Source: NTREIS. This data may not be complete. We recommend contacting the local school district to confirm school assignments for this home.
Get a cash offer in 3 minutes
Find out how much your home could sell for in as little as 3 minutes with a no-obligation cash offer.
Estimated market value
$346,200
Get a cash offer in 3 minutes
Find out how much your home could sell for in as little as 3 minutes with a no-obligation cash offer.
Estimated market value
$346,200
- Texas
- Tarrant County
- Fort Worth
- 76244
- Villages of Woodland Springs
- 2832 Red Wolf Dr
Nearby cities
Nearby neighborhoods
Nearby zip codes
Other Fort Worth Topics
