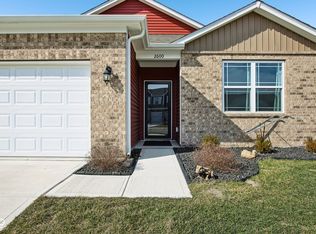
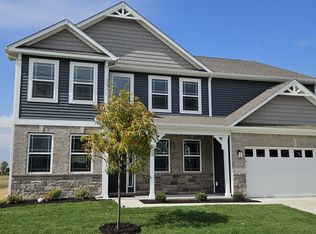
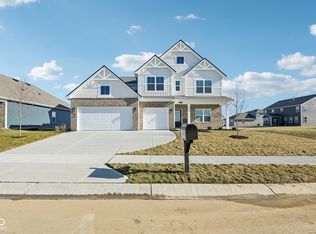
Get ready to be wowed by the fabulous Brahms plan, a stunning 2-story dream home that perfectly blends modern flair with functional elegance. From the moment you arrive, the partial brick front creates a sophisticated first impression, offering timeless curb appeal that sets this residence apart. Inside, the heart of the home is a true showstopper. The designer kitchen is a chef's delight, featuring an oversized island, premium cabinetry, and sleek quartz countertops. Beautifully durable laminate flooring flows through the main level, leading you into a charming dining nook and a spacious, airy living area perfect for hosting friends. For those working from home, the snazzy den provides the ideal quiet retreat for a productive home office. The upper level is dedicated to relaxation, housing three cozy bedrooms. The luxurious primary suite is a true sanctuary, designed to spoil you with a double vanity, a large shower, and a private commode. Storage is never an issue with a dedicated linen closet and a massive walk-in closet fit for royalty. Step outside to your spacious patio for fresh air and weekend BBQs, with the convenience of a 2-car rear-load garage. Life at Trailside offers a vibrant, engaging lifestyle with top-notch amenities: a community clubhouse, sparkling pool, tennis and pickleball courts, and even a bocce ball court. Pictures are representative of the plan only.
Pending
Price increase: $240 (7/24)
$313,900
2832 Redding Dr, Whitestown, IN 46075
3beds
2,045sqft
Residential, Townhouse
Built in 2026
3,484 Square Feet Lot
$-- Zestimate®
$153/sqft
$162/mo HOA
What's special
Spacious patioSleek quartz countertopsTimeless curb appealLuxurious primary suiteDouble vanityThree cozy bedroomsPrivate commode
- 51 days
- 35
- 2
Zillow last checked:
Listing updated:
Listed by:
Frances Williams 317-797-7036,
DRH Realty of Indiana, LLC
Source: MIBOR as distributed by MLS GRID,MLS#: 22115473
Facts & features
Interior
Bedrooms & bathrooms
- Bedrooms: 3
- Bathrooms: 3
- Full bathrooms: 2
- 1/2 bathrooms: 1
- Main level bathrooms: 1
Bedroom 2
- Level: Upper
- Area: 126.42 Square Feet
- Dimensions: 13'8 x 9'3
Bedroom 3
- Level: Upper
- Area: 156.22 Square Feet
- Dimensions: 12'4 x 12'8
Other
- Level: Upper
- Area: 252.29 Square Feet
- Dimensions: 17'6 x 14'5
Dining room
- Level: Main
- Area: 127.29 Square Feet
- Dimensions: 11'9 x 10'10
Great room
- Level: Main
- Area: 178.5 Square Feet
- Dimensions: 12'9 x 14
Kitchen
- Level: Main
- Area: 143.94 Square Feet
- Dimensions: 11'9 x 12'3
Library
- Level: Main
- Area: 128.27 Square Feet
- Dimensions: 11'9 x 10'11
Heating
- Natural Gas
Cooling
- Central Air
Appliances
- Included: Dishwasher, Electric Water Heater, Disposal, Microwave, Gas Oven, Refrigerator
- Laundry: Upper Level
Features
- High Ceilings, Kitchen Island, High Speed Internet, Pantry, Smart Thermostat, Walk-In Closet(s)
- Windows: Wood Work Painted
- Has basement: No
Interior area
- Total structure area: 2,045
- Total interior livable area: 2,045 sqft
Property
Parking
- Total spaces: 2
- Parking features: Attached, Garage Faces Rear
- Attached garage spaces: 2
Features
- Levels: Two
- Stories: 2
- Patio & porch: Patio
Lot
- Size: 3,484 Square Feet
Details
- Parcel number: 060818000029439019
- Horse amenities: None
Construction
Type & style
- Home type: Townhouse
- Architectural style: Traditional
- Property subtype: Residential, Townhouse
- Attached to another structure: Yes
Materials
- Vinyl Siding
- Foundation: Slab
Condition
- New Construction
- New construction: Yes
- Year built: 2026
Details
- Builder name: D.R. Horton
Utilities & green energy
- Water: Public
Community & HOA
Community
- Subdivision: Towns At Trailside
HOA
- Has HOA: Yes
- Amenities included: Clubhouse, Exercise Course, Fitness Center, Insurance, Maintenance, Park, Playground, Management, Tennis Court(s), Trail(s)
- Services included: Association Builder Controls, Clubhouse, Entrance Common, Exercise Room, Insurance, Maintenance, ParkPlayground, Management, Tennis Court(s), Walking Trails
- HOA fee: $162 monthly
- HOA phone: 317-444-3100
Location
- Region: Whitestown
Financial & listing details
- Price per square foot: $153/sqft
- Tax assessed value: $200
- Annual tax amount: $126
- Date on market: 7/21/2026
- Cumulative days on market: 50 days
Estimated market value
Not available
Estimated sales range
Not available
Not available
Price history
| Date | Event | Price |
|---|---|---|
| 8/25/2026 | Pending sale | $313,900$153/sqft |
Source:  MIBOR as distributed by MLS GRID #22115473 Report a problem MIBOR as distributed by MLS GRID #22115473 Report a problem | ||
| 7/24/2026 | Price change | $313,900+0.1%$153/sqft |
Source: MIBOR as distributed by MLS GRID #22115473 Report a problem | ||
| 7/18/2026 | Listed for sale | $313,660$153/sqft |
Source:  DR Horton Report a problem DR Horton Report a problem | ||
Public tax history
| Year | Property taxes | Tax assessment |
|---|---|---|
| 2025 | $5 +69.4% | $200 |
| 2024 | $3 | $200 +100% |
| 2023 | -- | $100 |
Find assessor info on the county website
Monthly payment
Est. payment
Payment breakdown
Explore the cost of this home by adjusting the details. Changes won't be saved.Climate risks
Neighborhood: 46075
Nearby schools
Schools provided by the listing agent
- Elementary: Hattie B Stokes Elementary School
- Middle: Lebanon Middle School
- High: Lebanon Senior High School
Source: MIBOR as distributed by MLS GRID. This data may not be complete. We recommend contacting the local school district to confirm school assignments for this home.