Our Lender will cover $225 a month of your mortgage payment...every month for the first year... when you BUY THIS HOME! You are going to love this location and this beautiful home! Hampton homes built this stately home with you in mind. Smart and efficient floor plan for large families. Space for large holiday gathering in beautiful dining room. Flex room for office, library, formal living or home school. Spacious living room with gas burning fireplace and gas logs to create ambiance in winter. Large windows with solar screen on the front of the home for efficient utilities. Kitchen is laid out for conversations and cooking, building memories that surround those special times. First floor primary bedroom with en suite bath with garden tub and separate shower. New Carpet throughout the home. Upstairs is a kids retreat with sizeable game room, don't worry about the noise from this room carrying downstairs, walled off from living room. 3 rooms upstairs big enough for queen size beds. When you go to the backyard, it's big enough for your own private pool if you wish. Close to the 216-acre Bonnie Wenk Park that include: trails, dog park, walking trails, sports fields, pond, all abilities playground, outdoor fitness court, outdoor amphitheater, pavilion with restrooms. Minutes from Hwy 75, Costco and tons of restaurants. No HOA
Sold
Price Unknown
2832 Rosewood Blvd, McKinney, TX 75071
4beds
2,816sqft
Single Family Residence
Built in 1998
8,712 Square Feet Lot
$438,300 Zestimate®
$--/sqft
$2,744 Estimated rent
Home value
$438,300
$412,000 - $469,000
$2,744/mo
Zestimate® history
Owner options
List your home for rent
$2,744/mo
Rent Zestimate®
Find your next renter with Zillow Rental Manager. Plus, with online applications, you can quickly screen prospective tenants – for free.
$2,744/mo
Rent Zestimate®
Refinance and save
Refinancing to a lower rate could help reduce your monthly payments and save thousands over the life of the loan.
Explore your selling options
Work with a Zillow partner agent
Leverage their expertise and Zillow's premium Showcase listings to get your home seen by more buyers.
Get startedList with your own agent
Get your home in front of millions of buyers by listing it on Zillow.
Learn how to do itSell it yourself
Take full control of how buyers see your home on Zillow by listing For Sale by Owner (FSBO).
List your homeWhat's special
Gas burning fireplaceStately homeBeautiful dining roomEfficient floor planFlex roomKids retreatSizeable game room
Zillow last checked:
Listing updated:
Listed by:
Leslie DeLany 0642183 972-382-8882,
Keller Williams Prosper Celina 972-382-8882
Bought with:
Nicholas Nordman
Ebby Halliday, REALTORS
Source: NTREIS,MLS#: 21095269
Facts & features
Interior
Bedrooms & bathrooms
- Bedrooms: 4
- Bathrooms: 3
- Full bathrooms: 2
- 1/2 bathrooms: 1
Primary bedroom
- Level: First
- Dimensions: 17 x 15
Bedroom
- Level: Second
- Dimensions: 13 x 18
Bedroom
- Level: Second
- Dimensions: 13 x 11
Bedroom
- Level: Second
- Dimensions: 13 x 11
Primary bathroom
- Features: Built-in Features, En Suite Bathroom, Garden Tub/Roman Tub, Sink, Separate Shower
- Level: First
- Dimensions: 12 x 10
Breakfast room nook
- Level: First
- Dimensions: 13 x 6
Dining room
- Level: First
- Dimensions: 10 x 11
Other
- Level: Second
- Dimensions: 11 x 6
Game room
- Level: Second
- Dimensions: 13 x 21
Half bath
- Level: First
- Dimensions: 10 x 7
Kitchen
- Features: Built-in Features, Granite Counters, Kitchen Island, Pantry, Walk-In Pantry
- Level: First
- Dimensions: 14 x 15
Living room
- Features: Ceiling Fan(s), Fireplace
- Level: First
- Dimensions: 17 x 17
Office
- Level: First
- Dimensions: 11 x 12
Utility room
- Level: First
- Dimensions: 7 x 8
Heating
- Central, Natural Gas
Cooling
- Central Air, Ceiling Fan(s)
Appliances
- Included: Some Gas Appliances, Dishwasher, Disposal, Gas Range, Microwave, Plumbed For Gas
- Laundry: Laundry in Utility Room
Features
- Granite Counters, High Speed Internet, Kitchen Island, Pantry, Cable TV
- Flooring: Carpet, Ceramic Tile
- Windows: Window Coverings
- Has basement: No
- Number of fireplaces: 1
- Fireplace features: Gas, Gas Log, Gas Starter
Interior area
- Total interior livable area: 2,816 sqft
Property
Parking
- Total spaces: 2
- Parking features: Door-Multi, Door-Single, Driveway, Garage, Garage Door Opener, Garage Faces Side
- Attached garage spaces: 2
- Has uncovered spaces: Yes
Features
- Levels: Two
- Stories: 2
- Exterior features: Rain Gutters
- Pool features: None
- Fencing: Wood
Lot
- Size: 8,712 Square Feet
- Features: Interior Lot
Details
- Parcel number: R318100B00201
Construction
Type & style
- Home type: SingleFamily
- Architectural style: Detached
- Property subtype: Single Family Residence
Materials
- Foundation: Slab
- Roof: Composition
Condition
- Year built: 1998
Utilities & green energy
- Sewer: Public Sewer
- Water: Public
- Utilities for property: Electricity Available, Sewer Available, Underground Utilities, Water Available, Cable Available
Community & HOA
Community
- Features: Sidewalks
- Security: Carbon Monoxide Detector(s), Smoke Detector(s)
- Subdivision: Bradford Ridge
HOA
- Has HOA: No
Location
- Region: Mckinney
Financial & listing details
- Tax assessed value: $489,907
- Annual tax amount: $8,700
- Date on market: 10/28/2025
- Cumulative days on market: 11 days
- Listing terms: Cash,Conventional,FHA,VA Loan
- Electric utility on property: Yes
Price history
| Date | Event | Price |
|---|---|---|
| 12/8/2025 | Sold | -- |
Source: NTREIS #21095269 Report a problem | ||
| 11/16/2025 | Pending sale | $440,000$156/sqft |
Source: NTREIS #21095269 Report a problem | ||
| 11/9/2025 | Contingent | $440,000$156/sqft |
Source: NTREIS #21095269 Report a problem | ||
| 10/28/2025 | Listed for sale | $440,000+104.8%$156/sqft |
Source: NTREIS #21095269 Report a problem | ||
| 3/11/2009 | Listing removed | $214,800$76/sqft |
Source: Visual Tour #11064086 Report a problem | ||
| 10/27/2008 | Listed for sale | $214,800$76/sqft |
Source: Visual Tour #11064086 Report a problem | ||
Public tax history
| Year | Property taxes | Tax assessment |
|---|---|---|
| 2025 | $6,897 -2.6% | $489,907 +4.3% |
| 2024 | $7,083 +11% | $469,777 +10% |
| 2023 | $6,380 -11.6% | $427,070 +10% |
| 2022 | $7,220 +1.4% | $388,245 +10% |
| 2021 | $7,118 +0.5% | $352,950 +5.5% |
| 2020 | $7,081 +3% | $334,472 +3.9% |
| 2019 | $6,871 +5.3% | $321,937 +10% |
| 2018 | $6,528 +17.1% | $292,670 -1.4% |
| 2017 | $5,572 | $296,705 +11.8% |
| 2016 | $5,572 +14.6% | $265,303 +19.8% |
| 2015 | $4,863 | $221,411 +10.8% |
| 2014 | $4,863 | $199,897 0% |
| 2013 | -- | $199,988 +9.4% |
| 2012 | -- | $182,848 +1.3% |
| 2011 | -- | $180,452 -2.3% |
| 2010 | -- | $184,753 -0.8% |
| 2009 | -- | $186,288 -0.8% |
| 2008 | -- | $187,824 +3% |
| 2007 | -- | $182,304 +1.6% |
| 2006 | -- | $179,444 +1.5% |
| 2005 | -- | $176,843 -2.3% |
| 2004 | -- | $181,066 -0.8% |
| 2003 | -- | $182,483 +0% |
| 2002 | -- | $182,446 +0.2% |
| 2001 | -- | $182,153 +7.4% |
| 2000 | -- | $169,569 |
Find assessor info on the county website
Neighborhood: 75071
Nearby homes
- $499,0004 bd2 ba2k sqft2830 Rosewood Blvd, McKinney, TX 75071For Sale
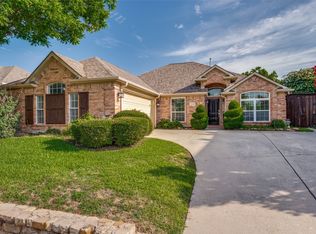
- $415,9004 bd2 ba2.2k sqft2834 Rosewood Blvd, McKinney, TX 75071Off Market
- $418,300-- bd-- ba-- sqft2834 Rosewood Blvd, McKinney, TX 75071Off Market
- $488,4004 bd3 ba2.5k sqft2827 Mayfair Ln, McKinney, TX 75071Off Market
- $--4 bd4 ba3.1k sqft2829 Mayfair Ln, McKinney, TX 75071Sold
- $462,0003 bd2 ba2.1k sqft2825 Mayfair Ln, McKinney, TX 75071Off Market
- $401,5004 bd2 ba2.5k sqft2828 Rosewood Blvd, McKinney, TX 75071Off Market
- $10,9504 bd3 ba2.5k sqft2831 Rosewood Blvd, McKinney, TX 75071For Rent
Nearby schools
GreatSchools rating
- 7/10Slaughter Elementary SchoolGrades: K-5Distance: 0.3 mi
- 9/10Dr Jack Cockrill Middle SchoolGrades: 6-8Distance: 0.8 mi
- 7/10McKinney Boyd High SchoolGrades: 9-12Distance: 1.4 mi
Schools provided by the listing agent
- Elementary: Slaughter
- Middle: Dr Jack Cockrill
- High: Mckinney Boyd
- District: McKinney ISD
Source: NTREIS. This data may not be complete. We recommend contacting the local school district to confirm school assignments for this home.
Get a cash offer in 3 minutes
Find out how much your home could sell for in as little as 3 minutes with a no-obligation cash offer.
Estimated market value
$438,300
Get a cash offer in 3 minutes
Find out how much your home could sell for in as little as 3 minutes with a no-obligation cash offer.
Estimated market value
$438,300
- Texas
- Collin County
- McKinney
- 75071
- 2832 Rosewood Blvd
Nearby cities
Nearby neighborhoods
Nearby zip codes
Other McKinney Topics
