This beautifully updated single-story home offers 3 bedrooms and 1.75 baths in a desirable neighborhood. The spacious front yard, wide driveway, and extra side parking for an RV, boat, or trailer provide ample outdoor space, with fencing for added privacy. Inside, the open living room features high ceilings, engineered wood flooring, updated windows with plantation shutters, and a gas fireplace. The remodeled kitchen boasts quartz countertops, tile flooring, stainless steel appliances, a stylish backsplash, and a breakfast bar. The cozy dining area includes a brick-design fireplace and sliding glass doors leading to a covered patio. The primary bedroom has an en-suite bathroom, ceiling fan, and mirrored closet doors, while the two additional bedrooms feature recessed lighting and share a remodeled second bathroom. The backyard offers a covered patio, a grassy area, and a storage shed that will remain. Additional highlights include updated windows, wood flooring, a washer and dryer in the garage, and newer plantation shutters. Move-in ready with modern upgrades—schedule your showing today!
Sold for $765,000
Listed by: CENTURY 21 MASTERS • THE MARK AND AL TEAM • Contact: 626-963-9337
Bought with: HomeBased Realty
$765,000
2832 S Meadowbrook Pl, Ontario, CA 91761
3beds
1,370sqft
Single Family Residence
Built in 1976
7,446 Square Feet Lot
$754,500 Zestimate®
$558/sqft
$3,369 Estimated rent
Home value
$754,500
$679,000 - $837,000
$3,369/mo
Zestimate® history
Owner options
List your home for rent
$3,369/mo
Rent Zestimate®
Find your next renter with Zillow Rental Manager. Plus, with online applications, you can quickly screen prospective tenants – for free.
$3,369/mo
Rent Zestimate®
Refinance and save
$4,918/mo
Est. payment
Refinancing to a lower rate could help reduce your monthly payments and save thousands over the life of the loan.
$4,918/mo
Est. payment
Explore your selling options
Work with a Zillow partner agent
Leverage their expertise and Zillow's premium Showcase listings to get your home seen by more buyers.
Get startedList with your own agent
Get your home in front of millions of buyers by listing it on Zillow.
Learn how to do itSell it yourself
Take full control of how buyers see your home on Zillow by listing For Sale by Owner (FSBO).
List your homeWhat's special
Gas fireplaceBrick-design fireplaceSpacious front yardBreakfast barEngineered wood flooringHigh ceilingsQuartz countertops
Zillow last checked:
Listing updated:
Listed by:
THE MARK AND AL TEAM DRE #00914322 offers@markandal.com,
CENTURY 21 MASTERS
Bought with:
Tara Oates, DRE #02070647
HomeBased Realty
Source: CRMLS,MLS#: CV25048507 Originating MLS: California Regional MLS
Originating MLS: California Regional MLSFacts & features
Interior
Bedrooms & bathrooms
- Bedrooms: 3
- Bathrooms: 2
- Full bathrooms: 1
- 3/4 bathrooms: 1
- Main level bathrooms: 2
- Main level bedrooms: 3
Rooms
- Room types: Living Room, Primary Bathroom, Primary Bedroom
Kitchen
- Features: Quartz Counters
Heating
- Central
Cooling
- Central Air
Appliances
- Included: Dishwasher
- Laundry: In Garage
Features
- Breakfast Bar, Ceiling Fan(s), High Ceilings, Quartz Counters, Recessed Lighting
- Has fireplace: Yes
- Fireplace features: Dining Room
- Common walls with other units/homes: No Common Walls
Interior area
- Total interior livable area: 1,370 sqft
Property
Parking
- Total spaces: 4
- Parking features: Driveway, Garage
- Attached garage spaces: 2
- Uncovered spaces: 2
Features
- Levels: One
- Stories: 1
- Entry location: Front
- Patio & porch: Patio
- Pool features: None
- Has view: Yes
- View description: Mountain(s)
Lot
- Size: 7,446 Square Feet
- Features: Back Yard, Front Yard
Details
- Parcel number: 0216284050000
- Special conditions: Standard
Construction
Type & style
- Home type: SingleFamily
- Property subtype: Single Family Residence
Condition
- New construction: No
- Year built: 1976
Utilities & green energy
- Sewer: Unknown
- Water: See Remarks
Community & HOA
Community
- Features: Street Lights, Sidewalks
Location
- Region: Ontario
Financial & listing details
- Price per square foot: $558/sqft
- Tax assessed value: $414,638
- Annual tax amount: $4,630
- Date on market: 3/6/2025
- Cumulative days on market: 7 days
- Listing terms: Submit
Price history
| Date | Event | Price |
|---|---|---|
| 4/14/2025 | Sold | $765,000+7.8%$558/sqft |
Source:  CRMLS #CV25048507 Report a problem CRMLS #CV25048507 Report a problem | ||
| 3/15/2025 | Pending sale | $709,900+105.8%$518/sqft |
Source: CRMLS #CV25048507 Report a problem | ||
| 7/3/2014 | Sold | $345,000$252/sqft |
Source: Public Record Report a problem | ||
| 5/5/2014 | Listed for sale | $345,000+38%$252/sqft |
Source: ALLIANCE CAPITAL REALTY #IV14091032 Report a problem | ||
| 11/5/2008 | Sold | $250,000+4.2%$182/sqft |
Source: Public Record Report a problem | ||
| 8/8/2008 | Listed for sale | $239,900-16.9%$175/sqft |
Source: XDeadline.com Inc #C08080366 Report a problem | ||
| 4/29/2008 | Sold | $288,750-21.5%$211/sqft |
Source: Public Record Report a problem | ||
| 3/25/2005 | Sold | $368,000+72%$269/sqft |
Source: Public Record Report a problem | ||
| 1/14/2003 | Sold | $214,000$156/sqft |
Source: Public Record Report a problem | ||
Public tax history
| Year | Property taxes | Tax assessment |
|---|---|---|
| 2025 | $4,630 +2.7% | $414,638 +2% |
| 2024 | $4,506 +2.8% | $406,507 +2% |
| 2023 | $4,382 +0.6% | $398,536 +2% |
| 2022 | $4,356 +2% | $390,722 +2% |
| 2021 | $4,271 +1.3% | $383,061 +1% |
| 2020 | $4,216 +1.8% | $379,133 +2% |
| 2019 | $4,142 +2.3% | $371,699 +2% |
| 2018 | $4,051 +1.8% | $364,411 +2% |
| 2017 | $3,979 | $357,266 +2% |
| 2016 | $3,979 +7% | $350,261 +1.5% |
| 2015 | $3,718 +2% | $345,000 +31.4% |
| 2014 | $3,644 | $262,625 +0.5% |
| 2013 | -- | $261,438 +2% |
| 2012 | -- | $256,312 +2% |
| 2011 | -- | $251,286 +0.8% |
| 2010 | -- | $249,408 -0.2% |
| 2009 | -- | $250,000 -36% |
| 2008 | -- | $390,525 +2% |
| 2007 | -- | $382,868 +2% |
| 2006 | -- | $375,360 +64.9% |
| 2005 | -- | $227,561 +2% |
| 2004 | -- | $223,099 +80.4% |
| 2003 | -- | $123,654 +2% |
| 2002 | -- | $121,229 +2% |
| 2001 | -- | $118,852 +2% |
| 2000 | -- | $116,522 |
Find assessor info on the county website
Neighborhood: 91761
Nearby homes
- $728,8004 bd2 ba1.5k sqft2826 S Meadowbrook Pl, Ontario, CA 91761Off Market
- $705,3004 bd2 ba1.5k sqft2838 S Meadowbrook Pl, Ontario, CA 91761Off Market

- $745,6004 bd2 ba1.7k sqft2833 S Cascades Trl, Ontario, CA 91761Off Market
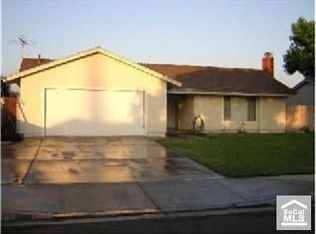
- $749,0004 bd2 ba1.5k sqft2827 S Cascades Trl, Ontario, CA 91761Off Market

- $676,7004 bd2 ba1.5k sqft2839 S Cascades Trl, Ontario, CA 91761Off Market
- $677,2004 bd2 ba1.3k sqft2820 S Meadowbrook Pl, Ontario, CA 91761Off Market
- $721,8004 bd2 ba1.5k sqft2844 S Meadowbrook Pl, Ontario, CA 91761Off Market
- $685,2004 bd2 ba1.5k sqft2833 S Meadowbrook Pl, Ontario, CA 91761Off Market
Nearby schools
GreatSchools rating
- 6/10Levi H. Dickey Elementary SchoolGrades: K-6Distance: 0.4 mi
- 6/10Woodcrest Junior High SchoolGrades: 7-8Distance: 1.3 mi
- 5/10Chino High SchoolGrades: 9-12Distance: 3.8 mi
Schools provided by the listing agent
- Middle: Woodcrest
- High: Chino
Source: CRMLS. This data may not be complete. We recommend contacting the local school district to confirm school assignments for this home.
Get a cash offer in 3 minutes
Find out how much your home could sell for in as little as 3 minutes with a no-obligation cash offer.
Estimated market value
$754,500
Get a cash offer in 3 minutes
Find out how much your home could sell for in as little as 3 minutes with a no-obligation cash offer.
Estimated market value
$754,500
- California
- San Bernardino County
- Ontario
- 91761
- 2832 S Meadowbrook Pl
Nearby cities
Nearby neighborhoods
Nearby zip codes
Other Ontario Topics
