Craving that picture-perfect riverfront lifestyle that offers tranquility while being just moments away from urban conveniences? Set on over half an acre within the exclusive Three River Ridge Estates, this beautifully renovated 3-bedroom, 3-bath Daytona Beach residence with a deep-water dock is waiting for you! Meticulous landscaping dotted with towering palms sprawls before this gorgeous single-story haven, bordering the wide, brick paved driveway that enhances its impressive curb appeal. Past the covered front porch, enter a welcoming interior bathed in soft, natural light, illuminating its stately columns, neutral palette, and exquisite crown moldings. Original preserved hardwood floors guide you through a flowing layout designed for both relaxation and entertaining.
Captivating French doors frame picturesque river views across the living area, creating a vibrant atmosphere as you share drinks and conversations with family and friends around the fireplace. Continue to the elegant dining room where an opulent chandelier sets the mood for intimate celebrations. The generous kitchen is a culinary enthusiast's dream space, showcasing crisp white cabinetry, matching appliances, recessed lighting, and seamless granite countertops that extend to the multi-seater peninsula. Savor morning fare in the sunny breakfast nook where everyday moments feel extraordinary while gazing over the Halifax River. The wet bar can act as a butler's pantry for your cherished glassware and china.
Escape to the comfortable proportions of the three private retreats, the grandest of which is the primary suite with a scenic bay window, dual walk-in closets with built-in organizers, and a stylish ensuite with double vanities. Glass door opens to an enclosed summer kitchen with tiled flooring throughout, built-in chef-style grill, and family room with floor-to-ceiling windows that bring the outdoors inside - the ideal setting to soak in stunning sunsets. As an additional perk, this abode features a large 1800 SQ FT. basement featuring a separate space for a workshop. In the basement general area there are two built in counters opposite of each other that are perfect for your fun projects, abundant raised storage, and still have plenty of space for game room tables, and an exterior door leading to the pool paver area.
Outside, a tropical oasis awaits. Your lushly landscaped backyard features a pool and spa with a paver deck, a tranquil waterfall feature, a gazebo, and a screened patio that's unrivaled for relaxing with a crisp lemonade. With 150' of direct river frontage and a well-appointed deep-water dock featuring a 20,000 lb. boat lift, well-lit dock, platform and walk-way, this dwelling offers a life of unmatched serenity and adventure. Other notables include a whole house generator with automatic transfer switch, 300 amp electrical service, modern plumbing, updated electrical systems, hurricane-code-compliant features, an RV/boat parking area, an inside laundry room, and an oversized 2-car garage with freshly painted epoxy floors. Roof installed early 2016. Major house floor plan updated in 1996. House on spilt A/C systems.
Located by the coastline of Daytona Beach Shores, you'll enjoy the benefits of nearby RJ Longstreet Elementary, Oceans Golf Club, Publix Super Market, and plenty of shopping, dining, and entertainment options. Grab this incredible opportunity before it slips away!
Closed
$1,800,000
2832 S Peninsula Dr, Daytona Beach, FL 32118
3beds
3,548sqft
Single Family Residence, Residential
Built in 1977
0.74 Acres Lot
$1,784,600 Zestimate®
$507/sqft
$4,619 Estimated rent
Home value
$1,784,600
$1.61M - $1.98M
$4,619/mo
Zestimate® history
Owner options
List your home for rent
$4,619/mo
Rent Zestimate®
Find your next renter with Zillow Rental Manager. Plus, with online applications, you can quickly screen prospective tenants – for free.
$4,619/mo
Rent Zestimate®
Refinance and save
$12,288/mo
Est. payment
Refinancing to a lower rate could help reduce your monthly payments and save thousands over the life of the loan.
$12,288/mo
Est. payment
Explore your selling options
Work with a Zillow partner agent
Leverage their expertise and Zillow's premium Showcase listings to get your home seen by more buyers.
Get startedList with your own agent
Get your home in front of millions of buyers by listing it on Zillow.
Learn how to do itSell it yourself
Take full control of how buyers see your home on Zillow by listing For Sale by Owner (FSBO).
List your homeWhat's special
Stylish ensuiteDeep-water dockTropical oasisSeamless granite countertopsScenic bay windowSunny breakfast nookEnclosed summer kitchen
Zillow last checked:
Listing updated:
Listed by:
Dayanis Purucker 386-315-4450,
Oceans Luxury Realty Full Service LLC,
Jane White 386-562-0089
Bought with:
Mariann Edwards, 3246285
386RealEstate.com
Source: DBAMLS,MLS#: 1206897
Facts & features
Interior
Bedrooms & bathrooms
- Bedrooms: 3
- Bathrooms: 3
- Full bathrooms: 3
Bedroom 1
- Level: Main
- Area: 432 Square Feet
- Dimensions: 18.00 x 24.00
Bedroom 2
- Level: Main
- Area: 180 Square Feet
- Dimensions: 12.00 x 15.00
Bedroom 3
- Level: Main
- Area: 165 Square Feet
- Dimensions: 11.00 x 15.00
Kitchen
- Level: Main
- Area: 225 Square Feet
- Dimensions: 15.00 x 15.00
Heating
- Central, Electric
Cooling
- Central Air, Electric
Appliances
- Included: Washer, Refrigerator, Microwave, Electric Cooktop, Dryer, Double Oven, Disposal, Dishwasher, Convection Oven
- Laundry: Electric Dryer Hookup, In Unit, Washer Hookup
Features
- Breakfast Bar, Breakfast Nook, Built-in Features, Pantry, Ceiling Fan(s), Eat-in Kitchen, Entrance Foyer, Open Floorplan, Primary Bathroom - Shower No Tub, Vaulted Ceiling(s), Walk-In Closet(s), Other
- Flooring: Tile, Wood
- Number of fireplaces: 1
- Fireplace features: Gas
Interior area
- Total structure area: 4,812
- Total interior livable area: 3,548 sqft
Property
Parking
- Total spaces: 2
- Parking features: Circular Driveway, Garage, Garage Door Opener, RV Access/Parking, Secured
- Garage spaces: 2
- Has uncovered spaces: Yes
Features
- Levels: One
- Stories: 1
- Patio & porch: Covered, Rear Porch, Screened
- Exterior features: Boat Lift, Dock
- Pool features: In Ground, Fenced, Waterfall
- Spa features: In Ground
- Fencing: Fenced,Full,Privacy,Vinyl
- Has view: Yes
- View description: Intracoastal, Pool, River, Water
- Has water view: Yes
- Water view: Intracoastal,River,Water
- Waterfront features: River Access, River Front, Seawall
Lot
- Size: 0.74 Acres
- Dimensions: 117 x 275
- Features: Irregular Lot, Sprinklers In Front, Sprinklers In Rear
Details
- Additional structures: Boat House, Gazebo, Workshop
- Parcel number: 532705000270
Construction
Type & style
- Home type: SingleFamily
- Architectural style: Ranch
- Property subtype: Single Family Residence, Residential
Materials
- Block, Concrete, Stucco
- Foundation: Slab
- Roof: Shingle
Condition
- Updated/Remodeled
- New construction: No
- Year built: 1977
Utilities & green energy
- Sewer: Septic Tank
- Water: Public, Well
- Utilities for property: Propane, Cable Available, Electricity Connected, Water Connected
Community & HOA
Community
- Subdivision: River Ridge Estates
HOA
- Has HOA: No
Location
- Region: Daytona Beach
Financial & listing details
- Price per square foot: $507/sqft
- Tax assessed value: $1,464,695
- Annual tax amount: $20,770
- Date on market: 12/16/2024
- Listing terms: Cash,Conventional
- Electric utility on property: Yes
- Road surface type: Paved
Price history
| Date | Event | Price |
|---|---|---|
| 3/28/2025 | Sold | $1,800,000-5.2%$507/sqft |
Source:  DBAMLS #1206897 Report a problem DBAMLS #1206897 Report a problem | ||
| 3/2/2025 | Contingent | $1,899,000$535/sqft |
Source: DBAMLS #1206897 Report a problem | ||
| 2/7/2025 | Price change | $1,899,000-4.5%$535/sqft |
Source: DBAMLS #1206897 Report a problem | ||
| 12/16/2024 | Listed for sale | $1,989,000+119.3%$561/sqft |
Source: DBAMLS #1206897 Report a problem | ||
| 11/4/2016 | Sold | $907,000-1.9%$256/sqft |
Source: DBAMLS #1018372 Report a problem | ||
| 9/16/2016 | Price change | $925,000-2.6%$261/sqft |
Source: Realty Pros Assured #1018372 Report a problem | ||
| 7/15/2016 | Price change | $950,000-2.6%$268/sqft |
Source: Realty Pros Assured #1018372 Report a problem | ||
| 5/27/2016 | Price change | $975,000-1.2%$275/sqft |
Source: Realty Pros Assured #1010062 Report a problem | ||
| 3/30/2016 | Price change | $987,000-0.8%$278/sqft |
Source: Realty Pros Assured #1010062 Report a problem | ||
| 12/5/2015 | Listed for sale | $995,000+362.8%$280/sqft |
Source: Realty Pros Assured #1010062 Report a problem | ||
| 11/25/1996 | Sold | $215,000$61/sqft |
Source: Public Record Report a problem | ||
Public tax history
| Year | Property taxes | Tax assessment |
|---|---|---|
| 2025 | $24,749 +8.6% | $1,464,695 +16.5% |
| 2024 | $22,796 +9.8% | $1,257,252 +10% |
| 2023 | $20,770 +30.5% | $1,142,956 +27.6% |
| 2022 | $15,910 | $895,981 +3% |
| 2021 | -- | $869,884 +0.6% |
| 2020 | $16,378 | $864,621 +2.3% |
| 2019 | $16,378 +0.7% | $845,182 +1.1% |
| 2018 | $16,266 -0.4% | $836,325 +2.1% |
| 2017 | $16,329 -1% | $819,123 +127.2% |
| 2016 | $16,486 +131% | $360,607 +0.7% |
| 2015 | $7,136 -0.8% | $358,100 +0.8% |
| 2014 | $7,195 | $355,258 +1.5% |
| 2013 | -- | $350,008 +1.7% |
| 2012 | -- | $344,157 +3% |
| 2011 | -- | $334,133 +1.5% |
| 2010 | -- | $329,195 +2.7% |
| 2009 | -- | $320,540 +3.1% |
| 2007 | -- | $310,893 -0.5% |
| 2006 | -- | $312,409 +6.1% |
| 2005 | -- | $294,476 +3% |
| 2004 | -- | $285,899 +1.9% |
| 2003 | -- | $280,568 +9.3% |
| 2002 | -- | $256,708 +1.6% |
| 2001 | -- | $252,666 +3% |
| 2000 | -- | $245,307 |
Find assessor info on the county website
Neighborhood: 32118
Nearby homes
- $--1 bd1 ba899 sqft2900 S Peninsula Dr #A, Daytona Beach, FL 32118Off Market

- $675,0004 bd3 ba3k sqft2900 S Peninsula Dr, Daytona Beach, FL 32118For Sale
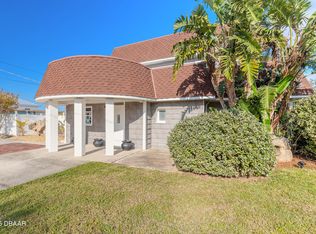
- $1,011,8004 bd3 ba2.9k sqft2828 S Peninsula Dr, Daytona Beach, FL 32118Off Market

- $776,1004 bd3 ba2.8k sqft2902 S Peninsula Dr, Daytona Beach Shores, FL 32118Off Market
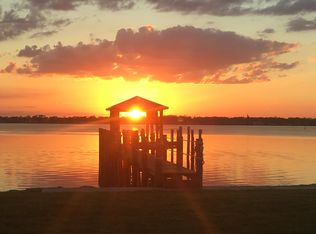
- $304,7003 bd1 ba1.4k sqft2829 S Peninsula Dr, Daytona Beach, FL 32118Off Market
- $267,5003 bd1 ba1.2k sqft2901 S Peninsula Dr, Daytona Beach Shores, FL 32118Off Market
- $362,9003 bd1 ba1.5k sqft2906 S Peninsula Dr, Daytona Beach Shores, FL 32118Off Market
- $1,210,3005 bd5 ba4k sqft2904 S Peninsula Dr, Daytona Beach, FL 32118Off Market
Nearby schools
GreatSchools rating
- 5/10R. J. Longstreet Elementary SchoolGrades: PK-5Distance: 0.3 mi
- 4/10Silver Sands Middle SchoolGrades: 6-8Distance: 3.4 mi
- 5/10Atlantic High SchoolGrades: PK,9-12Distance: 3 mi
Schools provided by the listing agent
- Elementary: Longstreet
- Middle: Silver Sands
- High: Spruce Creek
Source: DBAMLS. This data may not be complete. We recommend contacting the local school district to confirm school assignments for this home.
Get a cash offer in 3 minutes
Find out how much your home could sell for in as little as 3 minutes with a no-obligation cash offer.
Estimated market value
$1,784,600
Get a cash offer in 3 minutes
Find out how much your home could sell for in as little as 3 minutes with a no-obligation cash offer.
Estimated market value
$1,784,600
- Florida
- Volusia County
- Daytona Beach Shores
- 32118
- 2832 S Peninsula Dr
Nearby cities
Nearby zip codes
Other Daytona Beach Shores Topics
- Apartments for Rent in 32118
- Houses for Sale in 32118
- Houses for Rent in 32118
- 32118 Real Estate
- Daytona Beach Shores Condos
- Houses for Sale in Daytona Beach Shores
- Newest Listings in Daytona Beach Shores
- Daytona Beach Shores Home Values
- Daytona Beach Shores Real Estate Agents
- Daytona Beach Shores Refinance
- Daytona Beach Shores Mortgage Rates
