Welcome to 2832 St Clair St — a beautifully refreshed 3-bedroom, 2-bathroom home in the heart of Bellingham’s Roosevelt neighborhood. After a comprehensive remodel, this 1,674 sq ft single-family home on a generous 10,454 sq ft lot feels brand new from top to bottom. Step inside to discover a light-filled interior with brand-new paint throughout, new flooring, and new windows that flood the space with natural light while improving energy efficiency. The heart of the home is the stunning new kitchen, featuring modern finishes, new cabinetry, and everything you need for effortless entertaining and daily living. Thoughtfully updated with a new roof and new gutters, updated electrical and plumbing, fresh interior and exterior paint. Whether you’re relaxing in the spacious living areas or enjoying the large, level yard, this home is perfect for anyone seeking low-maintenance living in a fantastic location. The Roosevelt neighborhood provides easy access to parks, trails, shopping, dining, and top-rated schools, while being just minutes from downtown Bellingham, Lake Whatcom, and I-5. Outdoor enthusiasts will love the proximity to hiking, biking, and waterfront activities. Don’t miss this rare opportunity to own a fully renovated home in one of Bellingham’s most convenient neighborhoods.
Pending
Listed by: HomeSmart One Realty • Robert C. Affolter
Price cut: $10K (5/1)
$745,000
2832 St Clair, Bellingham, WA 98226
3beds
1,674sqft
Single Family Residence
Built in 1978
10,454 Square Feet Lot
$-- Zestimate®
$445/sqft
$-- HOA
What's special
Modern finishesFully renovated homeLight-filled interiorNew guttersStunning new kitchenLarge level yardNew cabinetry
- 115 days |
- 209 |
- 5 |
Zillow last checked:
Listing updated:
Listed by:
Robert C. Affolter,
HomeSmart One Realty
Source: NWMLS as distributed by MLS GRID,MLS#: 2499248
Facts & features
Interior
Bedrooms & bathrooms
- Bedrooms: 3
- Bathrooms: 2
- 3/4 bathrooms: 2
- Main level bathrooms: 1
- Main level bedrooms: 3
Primary bedroom
- Level: Main
Bedroom
- Level: Main
Bedroom
- Level: Main
Bathroom three quarter
- Level: Main
Bathroom three quarter
- Level: Lower
Family room
- Level: Lower
Kitchen with eating space
- Level: Main
Living room
- Level: Main
Heating
- Fireplace, Forced Air, Natural Gas
Cooling
- None
Appliances
- Included: Dishwasher, Disposal, Dryer, Refrigerator, Stove(s)/Range(s), Washer, Dishwasher(s), Dryer(s), Garbage Disposal, Refrigerator(s), Washer(s)
Features
- Bath Off Primary
- Flooring: Ceramic Tile, Hardwood
- Windows: Dbl Pane/Storm Window
- Basement: Finished
- Number of fireplaces: 2
- Fireplace features: Wood Burning, Lower Level: 1, Main Level: 1, Fireplace
Interior area
- Total structure area: 1,674
- Total interior livable area: 1,674 sqft
Property
Parking
- Total spaces: 2
- Parking features: Attached Garage
- Has attached garage: Yes
- Covered spaces: 2
Features
- Levels: Multi/Split
- Patio & porch: Bath Off Primary, Dbl Pane/Storm Window, Fireplace
Lot
- Size: 10,454 Square Feet
- Features: Adjacent to Public Land, Paved, Cable TV, Deck, Gas Available, High Speed Internet
- Topography: Level
- Residential vegetation: Fruit Trees, Garden Space
Details
- Parcel number: 3803211422610000
- Special conditions: Standard
Construction
Type & style
- Home type: SingleFamily
- Architectural style: Split Entry
- Property subtype: Single Family Residence
Materials
- Wood Siding
- Foundation: Poured Concrete
- Roof: Composition
Condition
- Year built: 1978
Utilities & green energy
- Sewer: Sewer Connected
- Water: Community
Community & HOA
Community
- Features: Trail(s)
- Subdivision: Alabama Hill
Location
- Region: Bellingham
Financial & listing details
- Price per square foot: $445/sqft
- Tax assessed value: $657,104
- Annual tax amount: $5,780
- Date on market: 4/20/2026
- Cumulative days on market: 93 days
- Listing terms: Conventional
- Inclusions: Dishwasher(s), Dryer(s), Garbage Disposal, Refrigerator(s), Stove(s)/Range(s), Washer(s)
Estimated market value
Not available
Estimated sales range
Not available
Not available
Price history
| Date | Event | Price |
|---|---|---|
| 6/17/2026 | Pending sale | $745,000$445/sqft |
Source:  NWMLS as distributed by MLS GRID #2499248 Report a problem NWMLS as distributed by MLS GRID #2499248 Report a problem | ||
| 6/10/2026 | Listed for sale | $745,000$445/sqft |
Source: NWMLS as distributed by MLS GRID #2499248 Report a problem | ||
| 6/1/2026 | Pending sale | $745,000$445/sqft |
Source: NWMLS as distributed by MLS GRID #2499248 Report a problem | ||
| 5/1/2026 | Price change | $745,000-1.3%$445/sqft |
Source: NWMLS as distributed by MLS GRID #2499248 Report a problem | ||
| 4/17/2026 | Price change | $755,000-1.3%$451/sqft |
Source: NWMLS as distributed by MLS GRID #2499248 Report a problem | ||
| 4/9/2026 | Price change | $765,000-1.3%$457/sqft |
Source: NWMLS as distributed by MLS GRID #2499248 Report a problem | ||
| 3/29/2026 | Listed for sale | $775,000+121.4%$463/sqft |
Source: NWMLS as distributed by MLS GRID #2499248 Report a problem | ||
| 11/26/2025 | Sold | $350,000$209/sqft |
Source: Public Record Report a problem | ||
Public tax history
| Year | Property taxes | Tax assessment |
|---|---|---|
| 2024 | $5,379 +0.8% | $657,104 -4.2% |
| 2023 | $5,339 +4.9% | $685,998 +14% |
| 2022 | $5,090 +10.2% | $601,752 +21% |
| 2021 | $4,619 +20% | $497,316 +27.1% |
| 2020 | $3,851 | $391,293 +7% |
| 2019 | $3,851 +3.4% | $365,610 +11.5% |
| 2018 | $3,723 +11.8% | $327,930 +13% |
| 2017 | $3,330 -3.4% | $290,155 +10% |
| 2016 | $3,446 +25.7% | $263,723 +5% |
| 2015 | $2,742 | $251,199 +11.6% |
| 2014 | $2,742 +8% | $225,145 +4.4% |
| 2013 | $2,540 | $215,719 |
| 2012 | -- | $215,719 |
| 2011 | -- | $215,719 |
| 2010 | -- | $215,719 -0.3% |
| 2009 | $1,782 -8.4% | $216,415 +9.5% |
| 2008 | $1,945 | $197,630 |
| 2007 | $1,945 +37.4% | $197,630 |
| 2005 | $1,416 | $197,630 +59.1% |
| 2004 | $1,416 -5.9% | $124,230 |
| 2003 | $1,504 +2.8% | $124,230 |
| 2002 | $1,462 -0.4% | $124,230 |
| 2001 | $1,468 | $124,230 +1.1% |
| 2000 | -- | $122,900 |
| 1999 | -- | $122,900 |
Find assessor info on the county website
Monthly payment
Est. payment
Payment breakdown
Explore the cost of this home by adjusting the details. Changes won't be saved.Climate risks
Neighborhood: Roosevelt
Nearby schools
GreatSchools rating
- 3/10Roosevelt Elementary SchoolGrades: PK-5Distance: 0.3 mi
- 9/10Kulshan Middle SchoolGrades: 6-8Distance: 1.5 mi
- 8/10Squalicum High SchoolGrades: 9-12Distance: 1.3 mi
Schools provided by the listing agent
- Elementary: Roosevelt Elementary
Source: NWMLS as distributed by MLS GRID. This data may not be complete. We recommend contacting the local school district to confirm school assignments for this home.
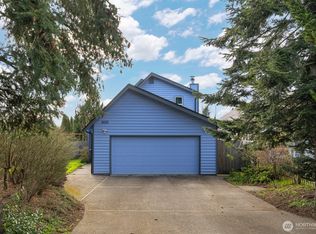
- $715,0003 bd2 ba2k sqft2825 Saint Clair St, Bellingham, WA 98226Sold
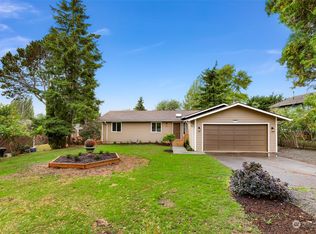
- $630,0003 bd2 ba1.4k sqft2809 Saint Clair St, Bellingham, WA 98226Sold
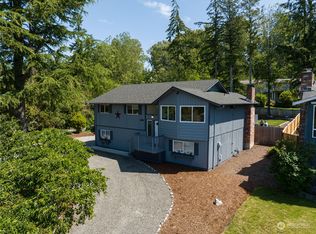
- $790,0004 bd3 ba2.2k sqft2818 Huron St, Bellingham, WA 98226Sold
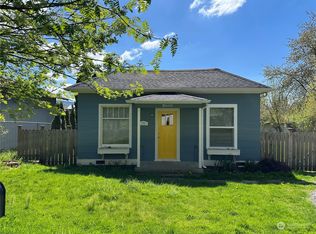
- $533,5002 bd1 ba961 sqft2608 E Illinois St, Bellingham, WA 98226Sold
- $800,0004 bd3 ba2.5k sqft2713 Erie St, Bellingham, WA 98226Sold
- $596,0003 bd2 ba1.4k sqft2706 Ontario St, Bellingham, WA 98226Sold
- $719,1503 bd3 ba1.7k sqft2519 E Illinois St, Bellingham, WA 98226Sold
- $685,0004 bd2 ba1.9k sqft2801 Michigan St, Bellingham, WA 98226Sold
A local agent can set up tours, give advice and negotiate with sellers.
A local lender can help you make sure your offer is ready when you are.
Similar homes
- $729,0003 bd2 ba1.8k sqft2600 Sylvan Street, Bellingham, WA 98226Active
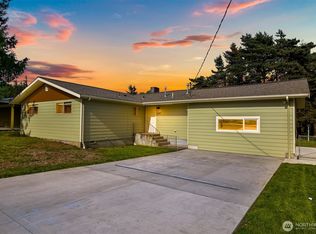 MLS ID #2540411, Jonathan D Hansen. NWMLS as distributed by MLS GRID
 - $692,5453 bd2 ba1.5k sqftMacliff Short Plat, Bellingham, WA 98226Active
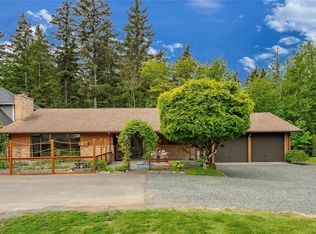 MLS ID #2552561, Drew R. Rosser. NWMLS as distributed by MLS GRID
 - $727,6003 bd3 ba1.6k sqftTweed Twenty Div No 3, Bellingham, WA 98226Active
 MLS ID #2548177, Kandi Camacho. NWMLS as distributed by MLS GRID
 - $749,0003 bd2 ba1.8k sqftArcherfield Pfn 15-111617-Psd, Bellingham, WA 98226Active
 MLS ID #2547770, Tim Cornwell. NWMLS as distributed by MLS GRID
 - $739,0003 bd3 ba2.1k sqftBrentwood Div 4 Phase 1, Bellingham, WA 98226ActiveMLS ID #2543066, Tim Cornwell. NWMLS as distributed by MLS GRID
- $729,9004 bd2 ba2k sqft1445 Mt Baker Highway, Bellingham, WA 98226ActiveMLS ID #2532735, Ethan Potts. NWMLS as distributed by MLS GRID
- $899,0003 bd2 ba1.5k sqft4165 Cougar Road, Bellingham, WA 98226ActiveMLS ID #2552167, Sydney Weitzel. NWMLS as distributed by MLS GRID
- $675,0003 bd3 ba1.9k sqftBrownsville, Bellingham, WA 98226ActiveMLS ID #2520915, Paulina Antczak. NWMLS as distributed by MLS GRID
- $678,0003 bd2 ba2.1k sqft1356 Welling Rd, Bellingham, WA 98226ActiveMLS ID #2507198, Tristan Smith. NWMLS as distributed by MLS GRID
- $725,0003 bd3 ba1.9k sqft5581 Mission Road, Bellingham, WA 98226ActiveMLS ID #2537208, Rachael Wilson. NWMLS as distributed by MLS GRID
- $669,5003 bd3 ba1.5k sqft3601 Orange Blossom Court, Bellingham, WA 98226ActiveMLS ID #2515061, Jason Lee. NWMLS as distributed by MLS GRID
- $689,0004 bd2 ba2k sqft5810 Mission Road, Bellingham, WA 98226ActiveMLS ID #2552375, Jessa Loudon. NWMLS as distributed by MLS GRID
- $695,0003 bd2 ba1.6k sqftVillage At Cordata, Bellingham, WA 98226ActiveMLS ID #2545418, Brandon Nelson. NWMLS as distributed by MLS GRID
- $750,0005 bd2 ba2.3k sqft2357 Yew Street Road, Bellingham, WA 98229ActiveMLS ID #2524540, Marissa Noppe. NWMLS as distributed by MLS GRID
- $775,0003 bd2 ba1.4k sqftEldridge's First Add To Whatcom, Bellingham, WA 98225ActiveMLS ID #2546837, Nicole Tingvall. NWMLS as distributed by MLS GRID
- $773,0003 bd3 ba1.9k sqftClearbrook Div No 2 Lot 31, Bellingham, WA 98229ActiveMLS ID #2478733, Luis Herrera. NWMLS as distributed by MLS GRID
- $874,0003 bd2 ba1.9k sqftOwens Short Plat, Bellingham, WA 98226ActiveMLS ID #2523674, Hafdis Arnadottir. NWMLS as distributed by MLS GRID
- $585,0003 bd2 ba1k sqftOrchard Estates Div 2, Bellingham, WA 98226ActiveMLS ID #2550849, Nathan P. Quessenberry. NWMLS as distributed by MLS GRID
- $775,0004 bd3 ba2.3k sqft6011 Roberts Road, Bellingham, WA 98226ActiveMLS ID #2548109, Gary L. Jennings. NWMLS as distributed by MLS GRID
- $829,0003 bd2 ba2.4k sqft5458 Northwest Drive, Bellingham, WA 98226ActiveMLS ID #2536040, Josh Baijot. NWMLS as distributed by MLS GRID
