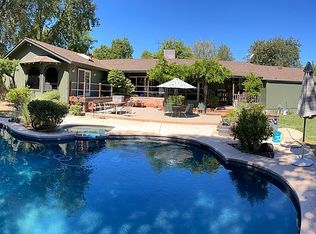
SPACIOUS HOME UNIQUELY WELL-SUITED FOR ROOMMATES 2 Bedrooms + Light-Filled Office/Flex Room + 2.5 Baths | 1,952 Sq. Ft. + Private 714 Sq. Ft. Two-Car Garage & Driveway WELCOME TO SCANDIA SANCTUARY! Looking for the affordability of sharing a home without feeling like you're living on top of each other? The 1,952 sq. ft. Main Residence at Scandia Sanctuary is uniquely well-suited for roommates, friends sharing a home, or professionals who want to share housing costs while maintaining a sense of independence and privacy. The home is organized into three distinct living zones, creating an unusual degree of privacy within a shared home. At the north end of the house, the French Suite features a private full bathroom, oversized walk-in closet, and French doors opening directly into the garden, providing the suite its own private entrance. In the center of the home, the Skylight Suite features a bedroom with ample built-in storage cabinets, a separate light-filled office/flex room with skylight and closet, a full bathroom with tub, and a separate half bath with skylight. At the south end of the home, the expansive main living area opens into a dramatic split-level great room with soaring vaulted ceilings, exposed beams, three brand-new skylights, a brick fireplace, and floor-to-ceiling windows overlooking the private half acre of nature. The spacious kitchen offers extensive hardwood cabinetry, double wall ovens, generous work surfaces, a built-in workstation, and a brand-new refrigerator. A sliding glass door extends the living space directly onto the large covered patio, with an outdoor kitchen featuring a built-in BBQ, sink, and charming brick preparation counters creating an inviting indoor-outdoor space for dining, relaxing, and entertaining. This end of the home also includes an oversized laundry/utility room with extensive hardwood cabinetry and storage, utility sink, laundry hookups, and direct outdoor access. Set on more than half an acre of professionally landscaped grounds with mature shade trees, Scandia Sanctuary offers an unusual combination of spaciousness, privacy, and garden living just minutes from shopping, restaurants, and major medical centers, as well as from the American River Parkway, Effie Yeaw Nature Center, and Ancil Hoffman Golf Course. ADDITIONAL HIGHLIGHTS Brand-new roof Brand-new water heater Fresh interior paint throughout Exclusive use of private, detached 714 sq. ft. two-car garage and driveway Exclusive use of the landscaped front yard surrounding the Main Residence Exclusive use of the covered outdoor entertainment area Access to the property's expansive shared grassy lawn, mature shade trees, gardening nooks, and professionally landscaped grounds IDEAL FIT Especially well-suited for two roommates, friends, or colleagues who want the financial advantages of sharing a home while still having meaningful privacy and personal space. We're looking for residents who are responsible, reliable, communicative, considerate of each other and others on the property, and who will take good care of the home. GARDEN COTTAGE The property also includes a separate, detached Garden Cottage, at a distance from the house - which is currently being offered for rent on a separate lease. The cottage has its own private entrance and dedicated outdoor garden area. Tenants of the Main Residence have exclusive use of the front yard, private two-car garage and driveway, and covered back-patio entertainment area. The expansive grassy lawn in the backyard is shared. For anyone interested in additional private living or work space such as for a family member, friend, home office, or other compatible use the Garden Cottage may also be rented separately in addition to the Main Residence, subject to availability and approval. Please inquire for details. MAIN RESIDENCE RENTAL DETAILS Rent: $2,895/month Property Services Fee: $200/month, including water, sewer, storm drainage, garbage, recycling, professional landscape maintenance, and yard irrigation Total Monthly Payment: $3,095 Refundable Security Deposit: $2,895 Refundable Pet Deposit (if approved): $500 Monthly Pet Rent (if approved): $50 per pet LEASE TERMS Flexible 6 12 month lease Tenant responsible for gas, electricity, internet, and renter's insurance Pets considered on a case-by-case basis No smoking or vaping inside the residence MORE INFO Please message directly for tour info. Please note there are a few virtually staged photos with furniture, for design inspiration. Flexible 6 to 12 month lease. Sanctuary Services Fee covers water, sewer, storm drainage, garbage, recycling, professional landscape maintenance, and irrigation. Tenant is responsible for electricity, natural gas, internet, cable, and renter's insurance. Pets considered on a case-by-case basis with an additional refundable pet deposit and monthly pet rent for approved pets. Private detached 714 sq ft two-car garage, private backyard entertaining patio with built in BBQ grill, and front lawn reserved exclusively for residents of the main house. No smoking or vaping of any substance indoors.
This property is not currently displayed as for sale or rent on Zillow. This may be different from what's on other websites or public sources.