Skip main navigation
Pending
  • $199,900

    2832 Shaffer Ave, Cincinnati, OH 45211

    5beds
    1,704sqft
    : 
    $1,472/mo
    Get pre-qualified
    Single Family Residence
    Built in 1923
    7,405 Square Feet Lot
    $-- Zestimate®
    $117/sqft
    $-- HOA

    What's special

    Attached garage parkingWarm welcoming flowComfortable common areasExpansive layout optionsSpacious backyardCentral cooling
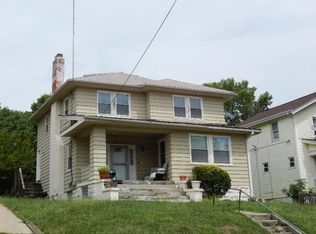
    Welcome to 2832 Shaffer Ave, a classic 1920s single-family residence offering expansive layout options in Cincinnati's historic Westwood neighborhood! Boasting 5 bedrooms and 2 full bathrooms across roughly 1,704 square feet of interior space, this property delivers incredible capacity and versatile living arrangements. The main level features comfortable common areas with a warm, welcoming flow, central cooling, and a partially finished lower level offering valuable additional storage or recreational space. With five dedicated bedrooms, there is ample flexibility for guest quarters, a dedicated home office, or hobby rooms. Outside, the home sits on a generous 7,400+ sq ft lot featuring attached garage parking and a spacious backyard. Conveniently located near local schools, shops, and neighborhood dining with easy access to Downtown Cincinnati!
    31 days
    |
    477
    |
    43
    |

    Zillow last checked:

    Listing updated:

    Listed by:

    Matthew Kalogeras 410-793-1112,

    Trelora Realty, Inc 513-643-0266

    Source: Cincy MLS,MLS#: 1887155MLS LogoOriginating MLS: Cincinnati Area Multiple Listing Service

      Facts & features

      Interior

      Bedrooms & bathrooms
      • Bedrooms: 5
      • Bathrooms: 2
      • Full bathrooms: 2
      Primary bedroom
      • Features: Wall-to-Wall Carpet
      • Level: First
      • Area: 182
      • Dimensions: 14 x 13
      Bedroom 2
      • Level: First
      • Area: 77
      • Dimensions: 11 x 7
      Bedroom 3
      • Level: Second
      • Area: 90
      • Dimensions: 10 x 9
      Bedroom 4
      • Level: Second
      • Area: 110
      • Dimensions: 11 x 10
      Bedroom 5
      • Level: Second
      • Area: 100
      • Dimensions: 10 x 10
      Primary bathroom
      • Features: Tile Floor, Tub w/Shower
      Bathroom 1
      • Features: Full
      • Level: First
      Bathroom 2
      • Features: Full
      • Level: Second
      Dining room
      • Features: WW Carpet
      • Level: First
      • Area: 156
      • Dimensions: 13 x 12
      Family room
      • Area: 0
      • Dimensions: 0 x 0
      Great room
      • Features: Wall-to-Wall Carpet
      • Level: First
      • Area: 154
      • Dimensions: 14 x 11
      Kitchen
      • Features: Solid Surface Ctr, Tile Floor, Wood Cabinets
      • Area: 120
      • Dimensions: 12 x 10
      Living room
      • Features: Wall-to-Wall Carpet
      • Area: 154
      • Dimensions: 14 x 11
      Office
      • Level: Second
      • Area: 104
      • Dimensions: 13 x 8
      Heating
      • Forced Air, Gas
      Cooling
      • Central Air
      Appliances
      • Included: Oven/Range, Refrigerator, Gas Water Heater
      Features
      • Windows: Vinyl, Insulated Windows
      • Basement: Partial,Unfinished,Glass Blk Wind
      Interior area
      • Total structure area: 1,704
      • Total interior livable area: 1,704 sqft

      Property

      Parking
      • Total spaces: 1
      • Parking features: Driveway
      • Attached garage spaces: 1
      • Has uncovered spaces: Yes
      Features
      • Levels: Two
      • Stories: 2
      • Patio & porch: Deck, Porch
      Lot
      • Size: 7,405 Square Feet
      • Dimensions: 50 x 150
      • Features: Less than .5 Acre
      • Topography: Level
      Details
      • Parcel number: 2080055013800
      • Zoning description: Residential

      Construction

      Type & style
      • Home type: SingleFamily
      • Architectural style: Cape Cod
      • Property subtype: Single Family Residence
      Materials
      • Vinyl Siding
      • Foundation: Concrete Perimeter
      • Roof: Shingle
      Condition
      • New construction: No
      • Year built: 1923

      Utilities & green energy

      • Gas: Natural
      • Sewer: Public Sewer
      • Water: Public

      Community & HOA

      HOA
      • Has HOA: No
      Location
      • Region: Cincinnati

      Financial & listing details

      • Price per square foot: $117/sqft
      • Tax assessed value: $47,570
      • Annual tax amount: $2,926
      • Date on market: 7/28/2026
      • Listing terms: No Special Financing
      • Road surface type: Paved

        Estimated market value

        Not available

        Estimated sales range

        Not available

        Not available

        Price history

        DateEventPrice
        8/11/2026Pending sale$199,900$117/sqft
        Source: Cincy MLS #1887155 Report a problem
        7/28/2026Listed for sale$199,900+182.6%$117/sqft
        Source: Cincy MLS #1887155 Report a problem
        6/13/2018Sold$70,740+53.8%$42/sqft
        Source: Agent Provided Report a problem
        5/1/2017Sold$46,000+7%$27/sqft
        Source: Cincy MLS #1529833 Report a problem
        4/6/2017Pending sale$43,000$25/sqft
        Source: Tri State Homes #1529833 Report a problem
        3/21/2017Listed for sale$43,000-25.1%$25/sqft
        Source: Tri State Homes #1529833 Report a problem
        11/22/2013Sold$57,400+134.3%$34/sqft
        Source: Cincy MLS #1371167 Report a problem
        1/24/2011Sold$24,500+2.1%$14/sqft
        Source: Cincy MLS #1247809 Report a problem
        1/8/2011Pending sale$24,000$14/sqft
        Source: TRI STATE HOMES #1247809 Report a problem
        11/25/2010Listed for sale$24,000-57.1%$14/sqft
        Source: TRI STATE HOMES #1247809 Report a problem
        6/23/2010Sold$56,000+49.3%$33/sqft
        Source: Public Record Report a problem
        5/19/2000Sold$37,500$22/sqft
        Source: Public Record Report a problem

        Public tax history

        YearProperty taxesTax assessment
        2024$3,021 -0.2%$47,565
        2023$3,027 +117.2%$47,565 +142.9%
        2022$1,393 +1.7%$19,579
        2021$1,370 $19,579
        2020$1,370 +0.1%$19,579 +10%
        2019$1,369 +3.7%$17,798
        2018$1,320 +5%$17,798
        2017$1,256 -3.1%$17,798 -11.4%
        2016$1,296 $20,090
        2015$1,296 -0.7%$20,090
        2014$1,305 +117.5%$20,090 +134.3%
        2013$600 +2.2%$8,575
        2012$587 +1.5%$8,575
        2011$578 -74.5%$8,575 -77.3%
        2010$2,264 +2.9%$37,730
        2009$2,200 +1.7%$37,730
        2008$2,163 +12.1%$37,730 -2%
        2007$1,930 +1.1%$38,500
        2006$1,909 -1%$38,500
        2005$1,928 -2%$38,500 +6.9%
        2003$1,968 +6.7%$36,015
        2002$1,845 +3.6%$36,015 +8.5%
        2001$1,781 +3.4%$33,180
        2000$1,722 $33,180
        Find assessor info on the county website

        Monthly payment

        Est. payment

        Payment breakdown

        Explore the cost of this home by adjusting the details. Changes won't be saved.
        All calculations are estimates and provided by Zillow, Inc. for informational purposes only. Actual amounts may vary.
        HOA fees may include property taxes on listings classified as Co-Ops. Contact the listing agent and/or owner for fee details.
        See how much you could borrow to make a competitive offer.

        Climate risks

        Neighborhood: Westwood

        Getting around

        30 / 100
        Car-Dependent
        45 / 100
        Some Transit
        20 / 100
        Somewhat Bikeable

        Nearby schools

        GreatSchools rating

        A local agent can set up tours, give advice and negotiate with sellers.

        Browse local experts

        Similar homes