This is one of 3, TENANT OCCUPIED units of a tri-plex. These have been investment properties since purchased, so the seller has never lived here. There are no known deficiencies except for the fences at each unit. The tenants have taken decent care of them. All units have carports in the rear of the units. DO NOT JUST SHOW UP TO ACCESS THE KEYBOX! A ONE HOUR SHOWING NOTICE IS REQUIRED
Sold
Price Unknown
2832 Sherry St, Arlington, TX 76014
2beds
941sqft
Townhouse
Built in 1988
3,397 Square Feet Lot
$174,100 Zestimate®
$--/sqft
$1,721 Estimated rent
Home value
$174,100
$160,000 - $186,000
$1,721/mo
Zestimate® history
Owner options
List your home for rent
$1,721/mo
Rent Zestimate®
Find your next renter with Zillow Rental Manager. Plus, with online applications, you can quickly screen prospective tenants – for free.
$1,721/mo
Rent Zestimate®
Refinance and save
Refinancing to a lower rate could help reduce your monthly payments and save thousands over the life of the loan.
Explore your selling options
Work with a Zillow partner agent
Leverage their expertise and Zillow's premium Showcase listings to get your home seen by more buyers.
Get startedList with your own agent
Get your home in front of millions of buyers by listing it on Zillow.
Learn how to do itSell it yourself
Take full control of how buyers see your home on Zillow by listing For Sale by Owner (FSBO).
List your homeWhat's special
Zillow last checked:
Listing updated:
Listed by:
Kellie Fancher 0505106 972-293-4550,
RE/MAX Preferred Associates 972-293-4550
Bought with:
Byron Hunter
Ember Realty
Source: NTREIS,MLS#: 20574437
Facts & features
Interior
Bedrooms & bathrooms
- Bedrooms: 2
- Bathrooms: 2
- Full bathrooms: 2
Primary bedroom
- Features: Walk-In Closet(s)
- Level: First
- Dimensions: 10 x 13
Bedroom
- Features: Walk-In Closet(s)
- Level: First
- Dimensions: 12 x 8
Dining room
- Level: First
- Dimensions: 9 x 9
Living room
- Features: Fireplace
- Level: First
- Dimensions: 14 x 14
Appliances
- Included: Dishwasher, Electric Range
Features
- Open Floorplan
- Has basement: No
- Number of fireplaces: 1
- Fireplace features: Wood Burning
Interior area
- Total interior livable area: 941 sqft
Property
Parking
- Total spaces: 2
- Parking features: Attached Carport, Covered
- Carport spaces: 2
Features
- Levels: One
- Stories: 1
- Pool features: None
Lot
- Size: 3,397 Square Feet
Details
- Parcel number: 05471729
Construction
Type & style
- Home type: Townhouse
- Property subtype: Townhouse
- Attached to another structure: Yes
Materials
- Brick
Condition
- Year built: 1988
Utilities & green energy
- Sewer: Public Sewer
- Water: Public
- Utilities for property: Sewer Available, Water Available
Community & HOA
Community
- Subdivision: Summer Place South Add
HOA
- Has HOA: No
Location
- Region: Arlington
Financial & listing details
- Tax assessed value: $155,000
- Annual tax amount: $4,213
- Date on market: 4/3/2024
- Cumulative days on market: 53 days
Price history
| Date | Event | Price |
|---|---|---|
| 5/24/2024 | Sold | -- |
Source: NTREIS #20574437 Report a problem | ||
| 4/29/2024 | Contingent | $169,000$180/sqft |
Source: NTREIS #20574437 Report a problem | ||
| 4/16/2024 | Listed for sale | $169,000$180/sqft |
Source: NTREIS #20574437 Report a problem | ||
| 4/10/2024 | Contingent | $169,000$180/sqft |
Source: NTREIS #20574437 Report a problem | ||
| 4/3/2024 | Listed for sale | $169,000$180/sqft |
Source: NTREIS #20574437 Report a problem | ||
Public tax history
| Year | Property taxes | Tax assessment |
|---|---|---|
| 2025 | $3,389 -18.8% | $155,000 -18.8% |
| 2024 | $4,173 -1% | $190,915 |
| 2023 | $4,213 +31% | $190,915 +47.7% |
| 2022 | $3,215 +8.3% | $129,269 +11.7% |
| 2021 | $2,968 -8.6% | $115,743 -7.4% |
| 2020 | $3,248 +31.7% | $124,991 +27.3% |
| 2019 | $2,466 +32.8% | $98,205 +37.4% |
| 2018 | $1,857 +0.1% | $71,471 +0.8% |
| 2017 | $1,855 +30.2% | $70,878 +32.4% |
| 2016 | $1,425 +8.7% | $53,546 +7.7% |
| 2015 | $1,311 | $49,700 |
| 2014 | $1,311 | $49,700 |
| 2013 | -- | $49,700 -2.7% |
| 2012 | -- | $51,100 |
| 2011 | -- | $51,100 -0.2% |
| 2010 | -- | $51,200 -5.9% |
| 2009 | -- | $54,400 |
| 2008 | -- | $54,400 +2.4% |
| 2007 | -- | $53,100 |
| 2006 | -- | $53,100 |
| 2005 | -- | $53,100 |
| 2004 | -- | $53,100 +2.5% |
| 2003 | -- | $51,800 +41.1% |
| 2002 | -- | $36,700 |
| 2001 | -- | $36,700 |
| 2000 | -- | $36,700 |
Find assessor info on the county website
Neighborhood: East
Nearby homes
- $--3 bd2 ba1.2k sqft2830 Sherry St, Arlington, TX 76014Sold

- $--2 bd2 ba953 sqft2828 Sherry St, Arlington, TX 76014Sold
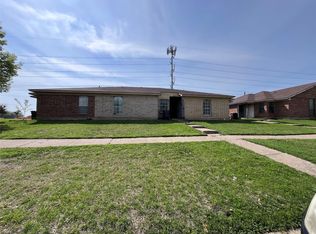
- $--2 bd2 ba935 sqft2826 Sherry St, Arlington, TX 76014Sold
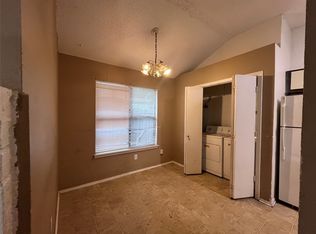
- $--2 bd2 ba935 sqft2824 Sherry St, Arlington, TX 76014Sold

- $175,9002 bd1 ba928 sqft2822 Sherry St, Arlington, TX 76014Off Market
- $231,5003 bd2 ba1.1k sqft2200 Cripple Creek Dr, Arlington, TX 76014Off Market
- $254,2003 bd2 ba1.4k sqft2201 Brookdale Dr, Arlington, TX 76014Off Market
- $170,8002 bd1 ba928 sqft2820 Sherry St, Arlington, TX 76014Off Market
Nearby schools
GreatSchools rating
- 5/10Atherton Elementary SchoolGrades: PK-6Distance: 0.2 mi
- 3/10Workman Junior High SchoolGrades: 7-8Distance: 1.9 mi
- 2/10Sam Houston High SchoolGrades: 9-12Distance: 0.5 mi
Schools provided by the listing agent
- Elementary: Adams
- High: Sam Houston
- District: Arlington ISD
Source: NTREIS. This data may not be complete. We recommend contacting the local school district to confirm school assignments for this home.
Get a cash offer in 3 minutes
Find out how much your home could sell for in as little as 3 minutes with a no-obligation cash offer.
Estimated market value
$174,100
Get a cash offer in 3 minutes
Find out how much your home could sell for in as little as 3 minutes with a no-obligation cash offer.
Estimated market value
$174,100
- Texas
- Tarrant County
- Arlington
- 76014
- East
- 2832 Sherry St
