One or more photo(s) has been virtually staged. 1% lender credit (based on loan amount) available toward closing costs or rate buy-down when using the preferred lender. Experience comfort and modern living in this tastefully updated pool home located at 2832 Smithfield Dr in the desirable Hunters Creek community. This fully renovated 3-bedroom, 2-bath residence offers over 2,263 sq. ft. of living space, thoughtfully upgraded throughout with high-quality finishes. The home features an expansive great room overlooking the pool and backyard, a fireplace, and luxury vinyl plank flooring with no carpet. The gourmet kitchen includes custom wood cabinetry, quartz countertops, stainless steel appliances with wine cooler, pot filler, custom glass backsplash, and a reverse osmosis system supplying the refrigerator. The updated bathrooms offer quartz vanities, dual showers, modern fixtures, and a primary bath with a waterfall feature and large walk-in shower. Major system upgrades include a new roof (2025), new A/C system (2025), new water heater (2025), hurricane-impact windows, new sliding glass doors, updated plumbing, new attic insulation, and fresh interior and exterior paint. Outdoor features include a resurfaced pool with premium blue-pebble finish, LED pool lighting, new pool pump, new screened enclosure, fenced backyard with garden views, epoxy-coated garage floor, and new garage door opener. The property offers no rear neighbors and peaceful water views. Centrally located near shopping, dining, top-rated schools, Orlando International Airport (MCO), and area attractions. This home is truly move-in ready and reflects exceptional care and attention to detail.
Sold for $520,000
$520,000
2832 SMITHFIELD DRIVE, ORLANDO, FL 32837
3beds
2,263sqft
Single Family Residence
Built in 1992
8,223 Square Feet Lot
$520,800 Zestimate®
$230/sqft
$2,814 Estimated rent
Home value
$520,800
$474,000 - $568,000
$2,814/mo
Zestimate® history
Owner options
List your home for rent
$2,814/mo
Rent Zestimate®
Find your next renter with Zillow Rental Manager. Plus, with online applications, you can quickly screen prospective tenants – for free.
$2,814/mo
Rent Zestimate®
Refinance and save
$3,755/mo
Est. payment
Refinancing to a lower rate could help reduce your monthly payments and save thousands over the life of the loan.
$3,755/mo
Est. payment
Explore your selling options
Work with a Zillow partner agent
Leverage their expertise and Zillow's premium Showcase listings to get your home seen by more buyers.
Get startedList with your own agent
Get your home in front of millions of buyers by listing it on Zillow.
Learn how to do itSell it yourself
Take full control of how buyers see your home on Zillow by listing For Sale by Owner (FSBO).
List your homeWhat's special
Modern fixturesTastefully updated pool homeQuartz vanitiesQuartz countertopsEpoxy-coated garage floorNew pool pumpCustom glass backsplash
Zillow last checked:
Listing updated:
Listed by:
Robert Micha Medrano Diaz, Sr 407-545-2272,
ROBERT MICHAEL & COMPANY INC. 407-545-2272
Bought with:
Christian Carbono, 3369628
NONA LEGACY POWERED BY LA ROSA
Source: Stellar MLS,MLS#: S5138527 Originating MLS: Osceola
Originating MLS: Osceola
Facts & features
Interior
Bedrooms & bathrooms
- Bedrooms: 3
- Bathrooms: 2
- Full bathrooms: 2
Primary bedroom
- Features: Ceiling Fan(s), En Suite Bathroom, Exhaust Fan, Handicapped Accessible, Makeup/Vanity Space, Multiple Shower Heads, Rain Shower Head, Split Vanities, Stone Counters, Walk-In Closet(s)
- Level: First
Bedroom 2
- Features: Built-in Closet
- Level: First
Bedroom 3
- Features: Built-in Closet
- Level: First
Primary bathroom
- Features: Ceiling Fan(s), Dual Sinks, En Suite Bathroom, Handicapped Accessible, Rain Shower Head, Stone Counters, Walk-In Closet(s)
- Level: First
Bathroom 2
- Features: Rain Shower Head
- Level: First
Kitchen
- Features: Ceiling Fan(s), Pantry, Kitchen Island, Stone Counters, Built-in Closet
- Level: First
Living room
- Level: First
Heating
- Central, Electric
Cooling
- Central Air
Appliances
- Included: Dishwasher, Disposal, Electric Water Heater, Ice Maker, Microwave, Refrigerator, Touchless Faucet, Water Purifier, Whole House R.O. System, Wine Refrigerator
- Laundry: Inside, Laundry Room
Features
- Ceiling Fan(s)
- Flooring: Ceramic Tile, Tile, Vinyl
- Doors: Sliding Doors
- Has fireplace: Yes
- Fireplace features: Electric, Family Room
Interior area
- Total structure area: 2,693
- Total interior livable area: 2,263 sqft
Property
Parking
- Total spaces: 2
- Parking features: Garage - Attached
- Attached garage spaces: 2
- Details: Garage Dimensions: 19x20
Features
- Levels: One
- Stories: 1
- Patio & porch: Enclosed, Rear Porch, Screened
- Exterior features: Dog Run, Garden, Lighting, Private Yard, Sidewalk, Storage
- Has private pool: Yes
- Pool features: Gunite, In Ground
- Has spa: Yes
- Spa features: Heated, In Ground
- Fencing: Fenced
- Has view: Yes
- View description: Water, Pond
- Has water view: Yes
- Water view: Water,Pond
Lot
- Size: 8,223 Square Feet
- Features: Cleared
- Residential vegetation: Fruit Trees, Mature Landscaping, Oak Trees, Trees/Landscaped
Details
- Parcel number: 212429191300420
- Zoning: P-D
- Special conditions: None
Construction
Type & style
- Home type: SingleFamily
- Architectural style: Contemporary,Florida,Mediterranean,Traditional
- Property subtype: Single Family Residence
Materials
- Block, Concrete, Stucco
- Foundation: Slab
- Roof: Shingle
Condition
- New construction: No
- Year built: 1992
Utilities & green energy
- Sewer: Public Sewer
- Water: Private
- Utilities for property: Cable Connected
Community & HOA
Community
- Pet fee: $0 monthly
- Subdivision: DEERFIELD PH 02B
HOA
- Has HOA: Yes
- HOA fee: $28 monthly
- HOA name: Sentry Management
- HOA phone: 407-846-6323
Location
- Region: Orlando
Financial & listing details
- Price per square foot: $230/sqft
- Tax assessed value: $383,010
- Annual tax amount: $6,380
- Date on market: 11/28/2025
- Cumulative days on market: 4 days
- Listing terms: Cash,Conventional,FHA,Other,USDA Loan,VA Loan
- Ownership: Fee Simple
- Total actual rent: 0
- Road surface type: Concrete, Paved
Price history
| Date | Event | Price |
|---|---|---|
| 12/30/2025 | Sold | $520,000-5.5%$230/sqft |
Source:  Stellar MLS #S5138527 Report a problem Stellar MLS #S5138527 Report a problem | ||
| 12/30/2025 | Pending sale | $550,000$243/sqft |
Source: Stellar MLS #S5138527 Report a problem | ||
| 11/29/2025 | Listed for sale | $550,000+175%$243/sqft |
Source: Stellar MLS #S5138527 Report a problem | ||
| 2/11/2025 | Sold | $200,000$88/sqft |
Source: Public Record Report a problem | ||
Public tax history
| Year | Property taxes | Tax assessment |
|---|---|---|
| 2024 | $6,381 +8.8% | $354,961 +10% |
| 2023 | $5,865 +15.5% | $322,692 +10% |
| 2022 | $5,076 +9.9% | $293,356 +10% |
| 2021 | $4,617 +4.4% | $266,687 +5.5% |
| 2020 | $4,423 +95.6% | $252,691 +62.5% |
| 2019 | $2,262 +1% | $155,526 +1.9% |
| 2018 | $2,241 | $152,626 -28.5% |
| 2017 | $2,241 +2% | $213,425 +3.3% |
| 2016 | $2,196 +1.4% | $206,694 +16.1% |
| 2015 | $2,165 -3.4% | $178,070 +7.4% |
| 2014 | $2,241 +1.9% | $165,823 +16.7% |
| 2013 | $2,199 -0.1% | $142,108 +0.7% |
| 2012 | $2,201 -2.8% | $141,172 -2.3% |
| 2011 | $2,264 -2.6% | $144,524 -4.7% |
| 2010 | $2,324 | $151,632 -10.3% |
| 2009 | -- | $169,131 -22% |
| 2008 | $2,406 -4% | $216,894 -22.5% |
| 2007 | $2,505 -5.2% | $279,823 +4.5% |
| 2006 | $2,642 +1.7% | $267,878 +52.7% |
| 2005 | $2,598 +4.7% | $175,410 +8.1% |
| 2004 | $2,481 +0.7% | $162,308 +7.5% |
| 2003 | $2,465 +24.5% | $151,051 +27.7% |
| 2002 | $1,980 | $118,280 |
Find assessor info on the county website
Neighborhood: 32837
Nearby homes
- $429,5003 bd2 ba1.7k sqft2826 Smithfield Dr, Orlando, FL 32837Off Market
- $552,0004 bd6 ba2.8k sqft2838 Smithfield Dr, Orlando, FL 32837Off Market
- $547,0004 bd2 ba2.2k sqft2844 Smithfield Dr, Orlando, FL 32837Sold
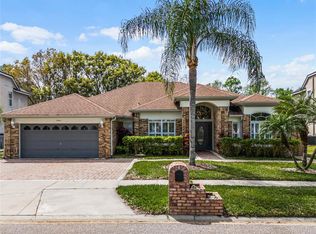
- $520,6004 bd3 ba2.3k sqft2820 Smithfield Dr, Orlando, FL 32837Off Market

- $436,2004 bd2 ba2k sqft2831 Smithfield Dr, Orlando, FL 32837Off Market
- $504,9004 bd3 ba2.3k sqft2837 Smithfield Dr, Orlando, FL 32837Off Market
- $500,7004 bd3 ba2.3k sqft2825 Smithfield Dr, Orlando, FL 32837Off Market
- $541,8004 bd2 ba2.7k sqft2851 Smithfield Dr, Orlando, FL 32837Off Market
Nearby schools
GreatSchools rating
- 7/10John Young Elementary SchoolGrades: PK-5Distance: 0.5 mi
- 5/10Freedom Middle SchoolGrades: 6-8Distance: 2.7 mi
- 6/10Freedom High SchoolGrades: 9-12Distance: 2.8 mi
Schools provided by the listing agent
- Elementary: John Young Elem
- Middle: Freedom Middle
- High: Freedom High School
Source: Stellar MLS. This data may not be complete. We recommend contacting the local school district to confirm school assignments for this home.
Get a cash offer in 3 minutes
Find out how much your home could sell for in as little as 3 minutes with a no-obligation cash offer.
Estimated market value
$520,800
Get a cash offer in 3 minutes
Find out how much your home could sell for in as little as 3 minutes with a no-obligation cash offer.
Estimated market value
$520,800
- Florida
- Orange County
- Orlando
- 32837
- 2832 SMITHFIELD DRIVE
Nearby cities
Nearby neighborhoods
Nearby zip codes
Other Orlando Topics
