Experience elevated Texas living in this 4-bedroom, 4.5-bath home by Elemental Custom Homes, nestled on nearly an acre in the sought-after Argyle ISD. Designed for seamless everyday living and entertaining, the open floor plan connects the kitchen, dining, and living areas, where dual sliding glass doors reveal serene views of the spacious backyard and covered outdoor living spaces with a see-through linear fireplace and gas hookup for an outdoor kitchen. The living room features a dramatic full-height porcelain accent wall with a sleek linear fireplace. Luxurious details include rift-sawn white oak cabinetry, floating beams, floating stairs, and engineered wood floors, enhanced by quartzite surfaces and designer lighting throughout. The chef’s kitchen opens to a walk-in pantry with custom cabinetry and a beverage bar in the dining area. The primary suite offers a spa-like bath and custom walk-in closet, with a media room, office, and secondary bedroom ensuite bath, plus a game room and two bedroom ensuites bath upstairs.
Sold
Price Unknown
2832 Southbay Cir, Argyle, TX 76226
4beds
4,516sqft
Single Family Residence
Built in 2025
0.9 Acres Lot
$1,615,100 Zestimate®
$--/sqft
$5,723 Estimated rent
Home value
$1,615,100
$1.52M - $1.71M
$5,723/mo
Zestimate® history
Owner options
List your home for rent
$5,723/mo
Rent Zestimate®
Find your next renter with Zillow Rental Manager. Plus, with online applications, you can quickly screen prospective tenants – for free.
$5,723/mo
Rent Zestimate®
Refinance and save
$1,500/mo
Est. payment
Refinancing to a lower rate could help reduce your monthly payments and save thousands over the life of the loan.
$1,500/mo
Est. payment
Explore your selling options
Work with a Zillow partner agent
Leverage their expertise and Zillow's premium Showcase listings to get your home seen by more buyers.
Get startedList with your own agent
Get your home in front of millions of buyers by listing it on Zillow.
Learn how to do itSell it yourself
Take full control of how buyers see your home on Zillow by listing For Sale by Owner (FSBO).
List your homeWhat's special
See-through linear fireplaceSleek linear fireplaceEngineered wood floorsCovered outdoor living spacesNearly an acreQuartzite surfacesFloating stairs
Zillow last checked:
Listing updated:
Listed by:
Susan Mathews 0604514 817-653-0200,
Allie Beth Allman & Associates 817-697-4900
Bought with:
Laurie Wall
The Wall Team Realty Assoc
Chip Luke, 0754807
The Wall Team Realty Assoc
Source: NTREIS,MLS#: 21099695
Facts & features
Interior
Bedrooms & bathrooms
- Bedrooms: 4
- Bathrooms: 5
- Full bathrooms: 4
- 1/2 bathrooms: 1
Primary bedroom
- Features: Built-in Features, Double Vanity, En Suite Bathroom, Walk-In Closet(s)
- Level: First
- Dimensions: 18 x 17
Bedroom
- Features: En Suite Bathroom, Walk-In Closet(s)
- Level: First
- Dimensions: 14 x 12
Bedroom
- Features: En Suite Bathroom, Walk-In Closet(s)
- Level: Second
- Dimensions: 15 x 13
Bedroom
- Features: En Suite Bathroom, Walk-In Closet(s)
- Level: Second
- Dimensions: 15 x 13
Dining room
- Features: Built-in Features
- Level: First
- Dimensions: 20 x 12
Game room
- Level: Second
- Dimensions: 26 x 26
Half bath
- Level: First
- Dimensions: 10 x 8
Kitchen
- Features: Built-in Features, Eat-in Kitchen, Kitchen Island, Pot Filler
- Level: First
- Dimensions: 20 x 12
Laundry
- Features: Built-in Features, Utility Sink
- Level: First
- Dimensions: 14 x 10
Living room
- Features: Built-in Features, Ceiling Fan(s), Fireplace
- Level: First
- Dimensions: 23 x 20
Media room
- Level: First
- Dimensions: 20 x 16
Office
- Features: Ceiling Fan(s)
- Level: First
- Dimensions: 14 x 14
Heating
- Central, Natural Gas
Cooling
- Ceiling Fan(s), Electric
Appliances
- Included: Some Gas Appliances, Double Oven, Dishwasher, Electric Oven, Gas Cooktop, Disposal, Microwave, Plumbed For Gas, Tankless Water Heater, Vented Exhaust Fan
Features
- Built-in Features, Dry Bar, Decorative/Designer Lighting Fixtures, Double Vanity, Eat-in Kitchen, Kitchen Island, Open Floorplan, Pantry, Cable TV, Walk-In Closet(s), Wired for Sound
- Flooring: Carpet, Tile, Wood
- Has basement: No
- Number of fireplaces: 1
- Fireplace features: Living Room
Interior area
- Total interior livable area: 4,516 sqft
Property
Parking
- Total spaces: 3
- Parking features: Door-Single, Driveway, Garage, Garage Door Opener
- Attached garage spaces: 3
- Has uncovered spaces: Yes
Accessibility
- Accessibility features: Accessible Full Bath, Accessible Kitchen
Features
- Levels: Two
- Stories: 2
- Patio & porch: Covered
- Exterior features: Outdoor Living Area
- Pool features: None
- Fencing: Back Yard,Wood
Lot
- Size: 0.9 Acres
- Features: Acreage, Few Trees
Details
- Parcel number: R1055208
Construction
Type & style
- Home type: SingleFamily
- Architectural style: Detached
- Property subtype: Single Family Residence
Materials
- Foundation: Slab
- Roof: Composition
Condition
- Year built: 2025
Utilities & green energy
- Water: Public
- Utilities for property: Electricity Available, Natural Gas Available, Water Available, Cable Available
Community & HOA
Community
- Subdivision: Hawthorne Estates
HOA
- Has HOA: Yes
- Services included: Association Management
- HOA fee: $1,500 annually
- HOA name: Hawthorne Ranch Estates HOA
- HOA phone: 972-372-0752
Location
- Region: Argyle
Financial & listing details
- Annual tax amount: $5,739
- Date on market: 11/28/2025
- Cumulative days on market: 19 days
- Listing terms: Cash,Conventional
- Electric utility on property: Yes
- Road surface type: Asphalt
Price history
| Date | Event | Price |
|---|---|---|
| 1/13/2026 | Sold | -- |
Source: NTREIS #21099695 Report a problem | ||
| 12/23/2025 | Pending sale | $1,785,000$395/sqft |
Source: NTREIS #21099695 Report a problem | ||
| 12/21/2025 | Contingent | $1,785,000$395/sqft |
Source: NTREIS #21099695 Report a problem | ||
| 11/28/2025 | Listed for sale | $1,785,000$395/sqft |
Source: NTREIS #21099695 Report a problem | ||
Public tax history
Tax history is unavailable.
Neighborhood: 76226
Nearby homes

- $--4 bd5 ba3.3k sqft2501 Basswood Dr, Northlake, TX 76226Sold
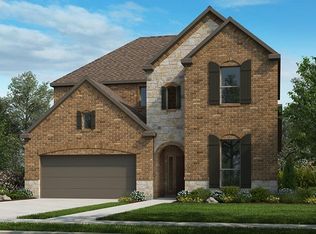
- $--4 bd5 ba3.3k sqft1020 Bayberry Dr, Northlake, TX 76226Sold
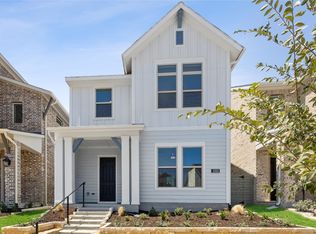
- $--3 bd3 ba2.3k sqft1333 Roundup Way, Argyle, TX 76226Sold
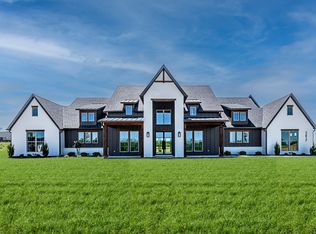
- $1,575,0004 bd5 ba4k sqft2617 Southbay Cir, Argyle, TX 76226New Construction
- $--3 bd2 ba2.1k sqft3040 Somerset Pl, Argyle, TX 76226Sold
- $483,3004 bd3 ba2k sqft8820 White Rock Ln, Argyle, TX 76226Off Market
- $--4 bd3 ba2.6k sqft7308 Santolina Dr, Argyle, TX 76226Sold
- $3,134,800-- bd-- ba1.8k sqft809 Harpole Rd E, Argyle, TX 76226Off Market
Nearby schools
GreatSchools rating
- 7/10Hilltop Elementary SchoolGrades: PK-5Distance: 1.1 mi
- 8/10Argyle Middle SchoolGrades: 7-8Distance: 0.8 mi
- 9/10Argyle High SchoolGrades: 9-12Distance: 3.3 mi
Schools provided by the listing agent
- Elementary: Argyle West
- Middle: Argyle
- High: Argyle
- District: Argyle ISD
Source: NTREIS. This data may not be complete. We recommend contacting the local school district to confirm school assignments for this home.
Get a cash offer in 3 minutes
Find out how much your home could sell for in as little as 3 minutes with a no-obligation cash offer.
Estimated market value
$1,615,100
Get a cash offer in 3 minutes
Find out how much your home could sell for in as little as 3 minutes with a no-obligation cash offer.
Estimated market value
$1,615,100
- Texas
- Denton County
- Argyle
- 76226
- 2832 Southbay Cir
Nearby cities
Nearby neighborhoods
Nearby zip codes
Other Argyle Topics
