Skip main navigation
Sold
  • Price Unknown

    2832 Tennessee St NE, Albuquerque, NM 87110

    3beds
    1,662sqft
    Single Family Residence
    Built in 1957
    9,583.2 Square Feet Lot
    $406,000 Zestimate®
    $--/sqft
    $2,054 Estimated rent

    Home value

    $406,000

    $386,000 - $426,000

    $2,054/mo

    Zestimate® history
    Loading
    Loading...

    Owner options

    List your home for rent

    $2,054/mo

    Rent Zestimate®

    Find your next renter with Zillow Rental Manager. Plus, with online applications, you can quickly screen prospective tenants – for free.

    Learn more

    $2,054/mo

    Rent Zestimate®

    Refinance and save

    Refinancing to a lower rate could help reduce your monthly payments and save thousands over the life of the loan.

    See today's rates

    Explore your selling options

    Work with a Zillow partner agent

    Leverage their expertise and Zillow's premium Showcase listings to get your home seen by more buyers.

    Get started

    List with your own agent

    Get your home in front of millions of buyers by listing it on Zillow.

    Learn how to do it

    Sell it yourself

    Take full control of how buyers see your home on Zillow by listing For Sale by Owner (FSBO).

    List your home

    What's special

    Japanese maple treesButterfly bushesGrape arborRecessed lightingExpanded kitchenNew cabinetryReal hardwood floors throughout
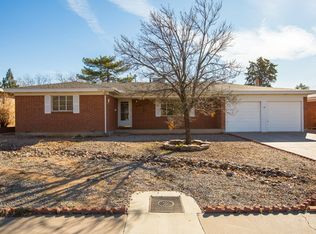
    Fantastic updated, open and bright brick mid-century ranch home in the desirable Uptown area! * Cold refrigerated air * Real hardwood floors throughout * Gorgeous remodeled & expanded kitchen w/quartz counters, double wall ovens, gas cooktop & stunning turquoise natural marmoleum flooring * New tankless hot water heater * Recessed lighting * Remodeled main bath w/spacious soaking tub & new cabinetry, quartz counter & new fixtures * Roof is under 5 years old. Fresh interior paint * New modern front door * Amazing back yard oasis with magnificent shade tree, grape arbor, pear, cherry, aspen, willow & Japanese maple trees * Roses, sage, butterfly bushes & many other plantings * High privacy walls * Hot tub conveys! * Oversized 2 car garage w/space for workbench & tools * Don't miss this one!

    Zillow last checked:

    Listing updated:

    Listed by:

    Lisa Hebenstreit 505-242-2272,

    Lisa Hebenstreit Realty, LLC

    Bought with:

    Kristina H Pulliam, 38399

    Keller Williams Realty

    Source: SWMLS,MLS#: 1039076MLS Logo

    Facts & features

    Interior

    Bedrooms & bathrooms
    • Bedrooms: 3
    • Bathrooms: 3
    • Full bathrooms: 1
    • 3/4 bathrooms: 1
    • 1/2 bathrooms: 1
    Primary bedroom
    • Level: Main
    • Area: 146.3
    • Dimensions: 13.3 x 11
    Bedroom 2
    • Level: Main
    • Area: 132
    • Dimensions: 12 x 11
    Bedroom 3
    • Level: Main
    • Area: 121
    • Dimensions: 11 x 11
    Family room
    • Level: Main
    • Area: 259.96
    • Dimensions: 19.4 x 13.4
    Kitchen
    • Level: Main
    • Area: 209
    • Dimensions: 22 x 9.5
    Living room
    • Level: Main
    • Area: 260.69
    • Dimensions: 19.9 x 13.1
    Heating
    • Central, Forced Air, Natural Gas
    Cooling
    • Central Air, Refrigerated
    Appliances
    • Included: Built-In Gas Oven, Built-In Gas Range, Cooktop, Double Oven, Dishwasher, Disposal, Range Hood, Self Cleaning Oven, Wine Cooler
    • Laundry: Gas Dryer Hookup, Washer Hookup, Dryer Hookup, ElectricDryer Hookup
    Features
    • Attic, Bathtub, Ceiling Fan(s), Hot Tub/Spa, Multiple Living Areas, Main Level Primary, Sitting Area in Master, Shower Only, Soaking Tub, Separate Shower, Cable TV
    • Flooring: Tile, Wood
    • Windows: Double Pane Windows, Insulated Windows
    • Has basement: No
    • Number of fireplaces: 1
    • Fireplace features: Log Lighter, Wood Burning
    Interior area
    • Total structure area: 1,662
    • Total interior livable area: 1,662 sqft

    Property

    Parking
    • Total spaces: 2
    • Parking features: Attached, Garage, Garage Door Opener, Oversized
    • Attached garage spaces: 2
    Accessibility
    • Accessibility features: None
    Features
    • Levels: One
    • Stories: 1
    • Patio & porch: Open, Patio
    • Exterior features: Fence, Hot Tub/Spa, Privacy Wall, Private Yard
    • Has spa: Yes
    • Spa features: Hot Tub
    • Fencing: Back Yard,Wall
    Lot
    • Size: 9,583 sqft
    • Features: Garden, Lawn, Landscaped, Trees
    Details
    • Parcel number: 101905934546311927
    • Zoning description: R-1C*

    Construction

    Type & style
    • Home type: SingleFamily
    • Architectural style: Mid-Century Modern
    • Property subtype: Single Family Residence
    Materials
    • Brick, Frame, Masonite, Rock
    • Roof: Pitched,Shingle
    Condition
    • Resale
    • New construction: No
    • Year built: 1957

    Utilities & green energy

    • Sewer: Public Sewer
    • Water: Public
    • Utilities for property: Cable Available, Electricity Connected, Natural Gas Connected, Phone Available, Sewer Connected, Water Connected
    Green energy
    • Energy generation: None

    Community & neighborhood

    Security
    • Security features: Smoke Detector(s)
    Location
    • Region: Albuquerque

    Other

    Other facts
    • Listing terms: Cash,Conventional,FHA,VA Loan

    Price history

    DateEventPrice
    9/14/2023Sold--
    Source: SWMLS #1039076 Report a problem
    8/7/2023Pending sale$385,000$232/sqft
    Source: SWMLS #1039076 Report a problem
    8/3/2023Listed for sale$385,000+58.8%$232/sqft
    Source: SWMLS #1039076 Report a problem
    2/4/2020Sold--
    Source: SWMLS #958837 Report a problem
    12/31/2019Pending sale$242,500$146/sqft
    Source: Greater ABQ Homes LLC #958837 Report a problem
    12/9/2019Price change$242,500+1.7%$146/sqft
    Source: Greater ABQ Homes LLC #958837 Report a problem
    11/15/2019Pending sale$238,500$144/sqft
    Source: Greater ABQ Homes LLC #958837 Report a problem
    11/15/2019Listed for sale$238,500$144/sqft
    Source: Greater ABQ Homes LLC #958837 Report a problem

    Public tax history

    YearProperty taxesTax assessment
    2025$4,147 +3.2%$100,140 +3%
    2024$4,018 +25.5%$97,224 +26.4%
    2023$3,201 +3.6%$76,899 +3%
    2022$3,090 +0.5%$74,659
    2021$3,076 +30.9%$74,659 +31.5%
    2020$2,350 $56,794 +3.5%
    2019-- $54,870
    2018$1,994 -8.7%$54,870 +3%
    2017$2,184 +6.5%$53,273 +6.1%
    2016$2,051 -95.8%$50,215 +3%
    2015$48,752 +2432.6%$48,752 +3%
    2014$1,925 $47,333 +3%
    2013$1,925 $45,955 +3%
    2012-- $44,617 +3%
    2011-- $43,317 +3%
    2010-- $42,056 +3%
    2009-- $40,831 +3%
    2008-- $39,642 +3%
    2007-- $38,488 +3%
    2006-- $37,368 +3%
    2005-- $36,279 +3%
    2004-- $35,222 +3%
    2003-- $34,196
    2002-- $34,196 +2.9%
    2001-- $33,230 +1%
    2000-- $32,896

    Find assessor info on the county website

    Neighborhood: Sombra del Monte

    Nearby schools

    GreatSchools rating
    Schools provided by the listing agent
    • Elementary: Zuni
    • Middle: Madison
    • High: Sandia

    Source: SWMLS. This data may not be complete. We recommend contacting the local school district to confirm school assignments for this home.

    Get a cash offer in 3 minutes
    Find out how much your home could sell for in as little as 3 minutes with a no-obligation cash offer.
    Estimated market value
    $406,000
    Get a cash offer in 3 minutes
    Find out how much your home could sell for in as little as 3 minutes with a no-obligation cash offer.
    Estimated market value
    $406,000