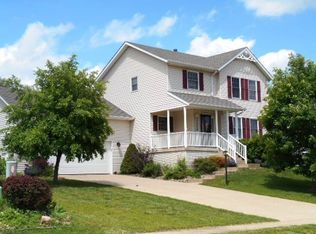
*Priced WELL below appraisal so you move in with equity!* Welcome to this spacious 4-bedroom, 3-bathroom home designed for modern living. The open concept layout creates a seamless flow between spaces, making it perfect for gatherings. Enjoy the finished basement, ideal for a home theater or play area. The updated kitchen is a chef's dream, complete with contemporary finishes and appliances. Plus, the updated flooring adds a fresh touch throughout. Relax in the inviting 3-season room, perfect for enjoying your morning coffee or evening sunsets. This home combines comfort and style in a fantastic package! Updates include: kitchen 2024, lighting 2023, water heater 2023, roof and skylight 2021, hallway and primary bathrooms 2018, furnace and AC checked annually. Appliances, Smart garage door, and Ring doorbell stay with home.
Closed
Zillow last checked:
Listing updated:
Bought with:
Jeremy Albrecht
Realty One Group Opening Doors
Source: MRED as distributed by MLS GRID,MLS#: QC4261574
Price history
| Date | Event | Price |
|---|---|---|
| 4/25/2025 | Sold | $345,000+1.5%$96/sqft |
Source:  MRED as distributed by MLS GRID #QC4261574 Report a problem MRED as distributed by MLS GRID #QC4261574 Report a problem | ||
| 3/31/2025 | Pending sale | $340,000$95/sqft |
Source:  RMLS Alliance as distributed by MLS GRID #QC4261574 Report a problem RMLS Alliance as distributed by MLS GRID #QC4261574 Report a problem | ||
| 3/23/2025 | Listed for sale | $340,000-4.2%$95/sqft |
Source: RMLS Alliance as distributed by MLS GRID #QC4261574 Report a problem | ||
| 3/22/2025 | Listing removed | $355,000$99/sqft |
Source: RMLS Alliance as distributed by MLS GRID #QC4257614 Report a problem | ||
| 2/6/2025 | Price change | $355,000-1.4%$99/sqft |
Source: RMLS Alliance as distributed by MLS GRID #QC4257614 Report a problem | ||
| 11/22/2024 | Listed for sale | $360,000$101/sqft |
Source: RMLS Alliance as distributed by MLS GRID #QC4257614 Report a problem | ||
| 11/8/2024 | Pending sale | $360,000$101/sqft |
Source: RMLS Alliance as distributed by MLS GRID #QC4257614 Report a problem | ||
| 10/18/2024 | Listed for sale | $360,000+2.9%$101/sqft |
Source: RMLS Alliance as distributed by MLS GRID #QC4257614 Report a problem | ||
| 9/2/2024 | Listing removed | $349,900$98/sqft |
Source: RMLS Alliance as distributed by MLS GRID #QC4253973 Report a problem | ||
| 7/31/2024 | Price change | $349,900-5.4%$98/sqft |
Source: RMLS Alliance as distributed by MLS GRID #QC4253973 Report a problem | ||
| 7/5/2024 | Price change | $369,900-2.6%$103/sqft |
Source: RMLS Alliance as distributed by MLS GRID #QC4253973 Report a problem | ||
| 6/27/2024 | Listed for sale | $379,900+57%$106/sqft |
Source: RMLS Alliance as distributed by MLS GRID #QC4253973 Report a problem | ||
| 11/2/2018 | Sold | $242,000-1.2%$68/sqft |
Source: Agent Provided Report a problem | ||
| 9/19/2018 | Pending sale | $244,900$68/sqft |
Source: Quad Cities Iowa Realty Davenport #4195912 Report a problem | ||
| 8/28/2018 | Price change | $244,900-1.2%$68/sqft |
Source: Quad Cities Iowa Realty Davenport #4195912 Report a problem | ||
| 7/24/2018 | Price change | $247,900-0.8%$69/sqft |
Source: Iowa Realty #4193664 Report a problem | ||
| 7/12/2018 | Price change | $250,000-3.8%$70/sqft |
Source: Iowa Realty #4193664 Report a problem | ||
| 6/21/2018 | Listed for sale | $259,900+26.8%$73/sqft |
Source: Quad Cities Iowa Realty Davenport #4193664 Report a problem | ||
| 8/17/2015 | Sold | $205,000-4.7%$57/sqft |
Source: Public Record Report a problem | ||
| 1/1/2015 | Listing removed | $215,000$60/sqft |
Source: Davenport I-74 Office #4152530 Report a problem | ||
| 11/13/2014 | Price change | $215,000-2.3%$60/sqft |
Source: Davenport I-74 Office #4152530 Report a problem | ||
| 8/28/2014 | Price change | $220,000-1.3%$61/sqft |
Source: Davenport I-74 Office #4152530 Report a problem | ||
| 8/12/2014 | Price change | $223,000-0.9%$62/sqft |
Source: Davenport I-74 Office #4152530 Report a problem | ||
| 6/15/2014 | Listed for sale | $225,000+37.2%$63/sqft |
Source: Mel Fosterco inc of Iowa #4152530 Report a problem | ||
| 6/28/2002 | Sold | $164,000$46/sqft |
Source: Agent Provided Report a problem | ||
Sell for more on Zillow
Get a Zillow Showcase℠ listing at no additional cost and you could sell for .
$364,500
2% more
+$7,290
With Zillow Showcase(estimated)
$371,790
