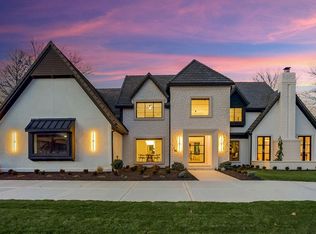
What does this fully remodeled 1.5-story home offer that even the most expensive new construction cannot? Soul, character, mature trees, an irreplaceable location, and a thoughtfully designed floor plan created for the way families truly live. Set in one of old Leawood's most coveted neighborhoods, this exceptional home offers 7 bedrooms, 5 full baths, and 2 half baths all with high-end finishes and luxurious details throughout. The main level primary suite is a true retreat, featuring a spa-inspired bath with dual shower heads, rain head, freestanding soaking tub, oversized walk-in closet, and its own washer and dryer. A multifunctional office with glass doors provides the perfect work from home space. At the heart of the home is a stunning chef's kitchen with premium appliances, oversized island, and a HUGE butler's pantry complete with custom cabinetry, ice machine, and a built in bottle filler. A large pass through window opens to the covered porch, creating effortless indoor outdoor entertaining. The vaulted great room, filled with natural light from skylights and anchored by a beautiful fireplace, flows into the dining room, creating the perfect setting for unforgettable gatherings. Upstairs, every bedroom features vaulted ceilings and spacious walk in closets. Four beautifully appointed bathrooms and a second laundry room with double sets of washers and dryers and oversized walk in storage closet make busy family life convenient. The finished lower level offers endless possibilities- a home theater, fitness area, playroom, recreation room, or the ultimate gathering space for family and friends. Outside, enjoy a fully fenced backyard, covered porch, sprinkler system, and side entry 3 car garage all just minutes from parks, dining, shopping, and within the Corinth Elementary and Shawnee Mission East boundary. Homes like this rarely come to market, and almost never at this price. If you've been waiting for the right home in Old Leawood, this is your opportunity!
Active
Price cut: $100K (7/22)
$1,995,000
2832 W 91st St, Leawood, KS 66206
7beds
5,812sqft
Single Family Residence
Built in 1956
0.48 Acres Lot
$-- Zestimate®
$343/sqft
$-- HOA
What's special
Beautiful fireplaceCovered porchSpa-inspired bathRain headMain level primary suiteFreestanding soaking tubPremium appliances
- 61 days |
- 2,291 |
- 119 |
Zillow last checked:
Listing updated:
Listed by:
Kimberly Generally 816-944-6950,
Compass Realty Group
Source: Heartland MLS as distributed by MLS GRID,MLS#: 2600774
Facts & features
Interior
Bedrooms & bathrooms
- Bedrooms: 7
- Bathrooms: 7
- Full bathrooms: 5
- 1/2 bathrooms: 2
Dining room
- Description: Formal,Hearth Room,Kit/Family Combo
Heating
- Forced Air
Cooling
- Electric
Appliances
- Included: Cooktop, Dishwasher, Disposal, Dryer, Freezer, Exhaust Fan, Humidifier, Microwave, Refrigerator, Gas Range, Stainless Steel Appliance(s), Under Cabinet Appliance(s), Washer
- Laundry: Bedroom Level, Main Level
Features
- Ceiling Fan(s), Custom Cabinets, Kitchen Island, Painted Cabinets, Pantry, Vaulted Ceiling(s), Walk-In Closet(s)
- Flooring: Carpet, Luxury Vinyl, Tile, Wood
- Basement: Concrete,Egress Window(s),Finished,Radon Mitigation System,Sump Pump
- Number of fireplaces: 1
- Fireplace features: Family Room, Living Room
Interior area
- Total structure area: 5,812
- Total interior livable area: 5,812 sqft
- Finished area above ground: 4,433
- Finished area below ground: 1,379
Property
Parking
- Total spaces: 3
- Parking features: Attached, Garage Door Opener, Garage Faces Side, Off Street
- Attached garage spaces: 3
Features
- Patio & porch: Patio
- Fencing: Wood
Lot
- Size: 0.48 Acres
- Dimensions: 20916.00
- Features: City Lot, Corner Lot
Details
- Parcel number: HP240000000585
- Other equipment: Back Flow Device
Construction
Type & style
- Home type: SingleFamily
- Architectural style: Cape Cod,Traditional
- Property subtype: Single Family Residence
Materials
- Brick Trim, Frame, Stucco
- Roof: Composition
Condition
- Year built: 1956
Utilities & green energy
- Sewer: Public Sewer
- Water: Public
Community & HOA
Community
- Subdivision: Leawood
HOA
- Has HOA: No
- Services included: Snow Removal, Trash, Water
Location
- Region: Leawood
Financial & listing details
- Price per square foot: $343/sqft
- Tax assessed value: $1,149,900
- Annual tax amount: $14,095
- Date on market: 5/22/2026
- Listing terms: Cash,Conventional,FHA,VA Loan
- Ownership: Private
Estimated market value
Not available
Estimated sales range
Not available
Not available
Price history
| Date | Event | Price |
|---|---|---|
| 7/22/2026 | Price change | $1,995,000-4.8%$343/sqft |
Source:  Heartland MLS as distributed by MLS GRID #2600774 Report a problem Heartland MLS as distributed by MLS GRID #2600774 Report a problem | ||
| 7/16/2026 | Price change | $2,095,000-4.6%$360/sqft |
Source: Heartland MLS as distributed by MLS GRID #2600774 Report a problem | ||
| 7/6/2026 | Price change | $2,195,000-4.4%$378/sqft |
Source: Heartland MLS as distributed by MLS GRID #2600774 Report a problem | ||
| 6/25/2026 | Price change | $2,295,000-2.1%$395/sqft |
Source: Heartland MLS as distributed by MLS GRID #2600774 Report a problem | ||
| 6/18/2026 | Price change | $2,345,000-2.1%$403/sqft |
Source: Heartland MLS as distributed by MLS GRID #2600774 Report a problem | ||
| 6/3/2026 | Price change | $2,395,000-4.2%$412/sqft |
Source: Heartland MLS as distributed by MLS GRID #2600774 Report a problem | ||
| 5/22/2026 | Listed for sale | $2,500,000+138.1%$430/sqft |
Source: Heartland MLS as distributed by MLS GRID #2600774 Report a problem | ||
| 5/15/2025 | Sold | -- |
Source: Heartland MLS as distributed by MLS GRID #2537660 Report a problem | ||
| 3/25/2025 | Pending sale | $1,050,000$181/sqft |
Source: Heartland MLS as distributed by MLS GRID #2537660 Report a problem | ||
| 3/23/2025 | Listed for sale | $1,050,000+42.9%$181/sqft |
Source: Heartland MLS as distributed by MLS GRID #2537660 Report a problem | ||
| 7/9/2018 | Sold | -- |
Source: Heartland MLS as distributed by MLS GRID #45001_2093579 Report a problem | ||
| 4/4/2018 | Pending sale | $735,000$126/sqft |
Source: Keyzio Inc. #2093579 Report a problem | ||
| 3/20/2018 | Listed for sale | $735,000+8.1%$126/sqft |
Source: Keyzio Inc. #2093579 Report a problem | ||
| 10/6/2014 | Sold | -- |
Source: Heartland MLS as distributed by MLS GRID #1886537 Report a problem | ||
| 8/2/2014 | Pending sale | $679,950$117/sqft |
Source: RE/MAX State Line #1886537 Report a problem | ||
| 7/1/2014 | Price change | $679,950-2.9%$117/sqft |
Source: RE/MAX State Line #1886537 Report a problem | ||
| 6/17/2014 | Price change | $699,950-3.5%$120/sqft |
Source: RE/MAX State Line #1886537 Report a problem | ||
| 5/30/2014 | Listed for sale | $725,000$125/sqft |
Source: Re/MAX State Line #1886537 Report a problem | ||
| 12/31/2003 | Sold | -- |
Source: Agent Provided Report a problem | ||
| 6/15/2000 | Sold | -- |
Source: Agent Provided Report a problem | ||
Public tax history
| Year | Property taxes | Tax assessment |
|---|---|---|
| 2025 | $14,095 +11.6% | $132,239 +12.2% |
| 2024 | $12,627 +3.7% | $117,863 +4.1% |
| 2023 | $12,173 +12.4% | $113,275 +12.2% |
| 2022 | $10,832 | $100,970 +10% |
| 2021 | -- | $91,816 +3.3% |
| 2020 | $10,047 | $88,849 +1.7% |
| 2019 | -- | $87,400 +17.1% |
| 2018 | -- | $74,647 0% |
| 2017 | $8,581 -4.1% | $74,670 -2.8% |
| 2016 | $8,947 +3.5% | $76,843 +2.7% |
| 2015 | $8,645 +95.5% | $74,842 +97.8% |
| 2013 | $4,422 -1.7% | $37,835 -2.7% |
| 2012 | $4,500 -1.6% | $38,904 -3% |
| 2010 | $4,575 +1.8% | $40,123 |
| 2009 | $4,492 +0.2% | $40,123 |
| 2008 | $4,484 +3.6% | $40,123 +3% |
| 2007 | $4,329 +3.8% | $38,950 +1.4% |
| 2006 | $4,171 | $38,410 +0.3% |
| 2005 | -- | $38,306 |
Find assessor info on the county website
Monthly payment
Est. payment
Payment breakdown
Explore the cost of this home by adjusting the details. Changes won't be saved.Climate risks
Neighborhood: 66206
Nearby schools
GreatSchools rating
- 10/10Corinth Elementary SchoolGrades: PK-6Distance: 1 mi
- 9/10Indian Hills Middle SchoolGrades: 7-8Distance: 3.5 mi
- 8/10Shawnee Mission East High SchoolGrades: 9-12Distance: 2 mi
Schools provided by the listing agent
- Elementary: Corinth
- Middle: Indian Hills
- High: SM East
Source: Heartland MLS as distributed by MLS GRID. This data may not be complete. We recommend contacting the local school district to confirm school assignments for this home.
- $975,7005 bd3 ba3.1k sqft2828 W 91st St, Leawood, KS 66206Off Market
- $768,5003 bd3 ba1.5k sqft3000 W 91st St, Leawood, KS 66206Off Market
- $764,4004 bd4 ba2.7k sqft2919 W 92nd St, Leawood, KS 66206Off Market
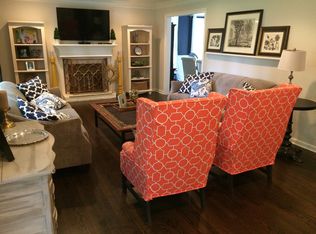
- $629,2003 bd3 ba2.9k sqft3005 W 90th Ter, Leawood, KS 66206Off Market
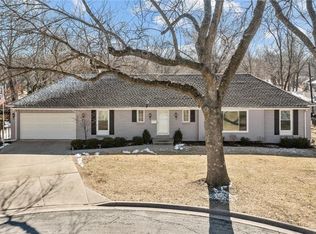
- $1,444,6004 bd5 ba4.3k sqft3003 W 90th Ter, Leawood, KS 66206Off Market
- $2,350,1004 bd2 ba3.8k sqft2825 W 91st St, Leawood, KS 66206Off Market
- $1,302,6004 bd3 ba3.3k sqft2824 W 91st St, Leawood, KS 66206Off Market
- $1,389,4003 bd4 ba2.3k sqft3001 W 91st St, Leawood, KS 66206Off Market
A local agent can set up tours, give advice and negotiate with sellers.
Similar homes
- $2,098,5004 bd5 ba6.1k sqft3805 W 123rd St, Leawood, KS 66209For Sale
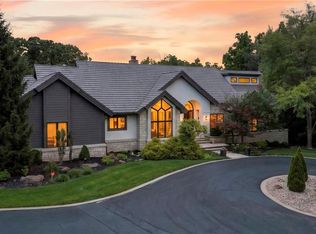 MLS ID #2628028, Bryan Huff, Keller Williams Realty Partners Inc.. Heartland MLS as distributed by MLS GRID
 - $2,095,0005 bd6 ba4.7k sqft1217 W 58th St, Kansas City, MO 64113For Sale
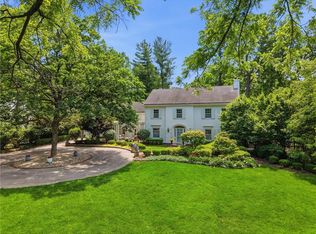 MLS ID #2620639, Mandy Losse, Compass Realty Group. Heartland MLS as distributed by MLS GRID
 - $2,295,0004 bd6 ba6.6k sqft2608 W 118th St, Leawood, KS 66211For Sale
 MLS ID #2601974, Giovanna DiMartino, ReeceNichols - Leawood. Heartland MLS as distributed by MLS GRID
 - $1,899,9505 bd8 ba6.8k sqft5226 Mercier St, Kansas City, MO 64112For Sale
 MLS ID #2619484, Heather Lyn Bortnick, ReeceNichols - Country Club Plaza. Heartland MLS as distributed by MLS GRID
 - $1,795,0004 bd5 ba4k sqft840 Rockwell Ln, Kansas City, MO 64112For SaleMLS ID #2630057, Jim Gamble, KW KANSAS CITY METRO. Heartland MLS as distributed by MLS GRID
- $2,099,0004 bd4 ba4.9k sqft4963 Ward Pkwy, Kansas City, MO 64112For SaleMLS ID #2609594, Brooke Miller, ReeceNichols - Country Club Plaza. Heartland MLS as distributed by MLS GRID
- $2,245,0005 bd3 ba4.2k sqft13719 Alhambra St, Leawood, KS 66224New ConstructionMLS ID #2578010, Brenda Youness, Weichert, Realtors Welch & Co.. Heartland MLS as distributed by MLS GRID
- $1,335,0005 bd5 ba4.6k sqft10426 Alhambra St, Overland Park, KS 66207For SaleMLS ID #2627979, Andy Blake, Real Broker, LLC. Heartland MLS as distributed by MLS GRID
- $1,850,0005 bd7 ba7k sqft13905 Dearborn St, Overland Park, KS 66223For SaleMLS ID #2620206, Nika Sien, Real Broker, LLC. Heartland MLS as distributed by MLS GRID
- $1,795,0004 bd6 ba4.3k sqft5917 W 137th St, Overland Park, KS 66223For SaleMLS ID #2623285, Mary K Fox, ReeceNichols - Leawood. Heartland MLS as distributed by MLS GRID
- $1,550,0005 bd6 ba4.1k sqft7942 Reinhardt Ln, Prairie Village, KS 66208For SaleMLS ID #2626400, Brenda Youness, Weichert, Realtors Welch & Co.. Heartland MLS as distributed by MLS GRID
- $1,995,0006 bd7 ba8.6k sqft15820 Oakmont St, Overland Park, KS 66221For SaleMLS ID #2609214, Doser Group, LPT Realty. Heartland MLS as distributed by MLS GRID
- $1,750,0006 bd6 ba5.7k sqft14645 S Caenen Ln, Olathe, KS 66062For SaleMLS ID #2617196, Erin Miller, ReeceNichols - Country Club Plaza. Heartland MLS as distributed by MLS GRID
- $1,685,0004 bd5 ba3.5k sqft18340 Mohawk Ln, Stilwell, KS 66085For SaleMLS ID #2632018, Kristin Malfer, Compass Realty Group. Heartland MLS as distributed by MLS GRID
- $2,100,0005 bd6 ba5.1k sqft8612 Westridge Ct, Parkville, MO 64152New ConstructionMLS ID #2624519, Janet Agron, ReeceNichols-KCN. Heartland MLS as distributed by MLS GRID
- $1,399,0004 bd5 ba5.1k sqft14302 Briar St, Leawood, KS 66224For SaleMLS ID #2626832, Jonas Barrish, Compass Realty Group. Heartland MLS as distributed by MLS GRID
- $1,400,0004 bd4 ba4k sqft11357 Buena Vista St, Leawood, KS 66211For SaleMLS ID #2622365, Heather Broderick, RE/MAX State Line. Heartland MLS as distributed by MLS GRID
- $1,210,0005 bd5 ba5.8k sqft1305 NW 43rd Ter, Kansas City, MO 64116For SaleMLS ID #2632464, Dan Vick, RE/MAX Heritage. Heartland MLS as distributed by MLS GRID
- $1,190,0005 bd5 ba5.1k sqft7505 El Monte Cir, Prairie Village, KS 66208For SaleMLS ID #2624743, Cjco Team, ReeceNichols - Leawood. Heartland MLS as distributed by MLS GRID
- $1,999,9004 bd5 ba5.5k sqft11201 W 169th St, Overland Park, KS 66221For SaleMLS ID #2605984, Rachelle Moley, Weichert, Realtors Welch & Co.. Heartland MLS as distributed by MLS GRID
