Skip main navigation
Off market
  • $404,700

    2832 W Shore Dr APT A, Central Lake, MI 49622

    3beds
    2,400sqft
    Condo
    Built in 2004
    -- sqft lot
    $404,700 Zestimate®
    $169/sqft
    $3,308 Estimated rent

    Home value

    $404,700

    $372,000 - $441,000

    $3,308/mo

    Zestimate® history
    Loading
    Loading...

    Owner options

    List your home for rent

    $3,308/mo

    Rent Zestimate®

    Find your next renter with Zillow Rental Manager. Plus, with online applications, you can quickly screen prospective tenants – for free.

    Learn more

    $3,308/mo

    Rent Zestimate®

    Refinance and save

    $2,760/mo

    Est. payment

    Refinancing to a lower rate could help reduce your monthly payments and save thousands over the life of the loan.

    See today's rates

    $2,760/mo

    Est. payment

    Explore your selling options

    Work with a Zillow partner agent

    Leverage their expertise and Zillow's premium Showcase listings to get your home seen by more buyers.

    Get started

    List with your own agent

    Get your home in front of millions of buyers by listing it on Zillow.

    Learn how to do it

    Sell it yourself

    Take full control of how buyers see your home on Zillow by listing For Sale by Owner (FSBO).

    List your home

    What's special

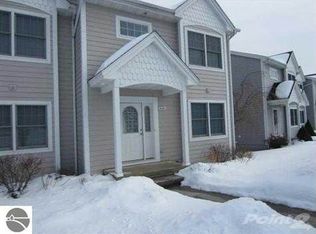
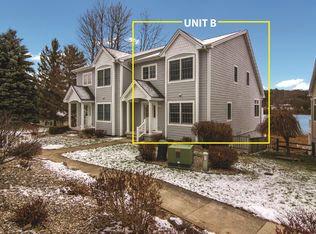
    This modern and tastefully decorated condominium brings on just the right"feel" for most anyone. From the upper deck or lower covered porch, it offers a spectacular view across Hanley Lake that cannot be beat , season after season. One can never grow tired of this wonderful panorama that Mother Nature offers each and every day. The condo itself is well laid out with three distinct levels to provide a spacious yet cozy living arrangement. The upper level has a roomy Master Suite with adjacent full bath including Jacuzzi tub. A loft on this level can serve as lounge, reading area, or functional work space. Middle level is made up of a roomy guest bedroom with full bath, powder room, living and dining room that give wonderful lake views, kitchen with amenities galore, and laundry room with washer, dryer and sink plus loads of counter space. Door wall opening leads from the living room to the upstairs deck. Lower level boasts a wet bar, huge family/playroom, multi-functional storage, mechanical room with loads more storage, a great sized bedroom to serve as children's play area/bedroom and an adjacent full sized bath. Lower level door wall leads out to covered porch. Built in gas fireplaces on middle and lower levels add to the ambiance. Fully air conditioned, neutral colors and carpet throughout. Tiled entry hall and bath floors. Plenty of windows facing Lake view and for great circulation. Extra "length" single car garage. Condo overlooks a preserved "wetland" and allows for boardwalk approach to Lake and kayak station. Available private boat slip for owner's watercraft. Location directly across from the shared community pool.

    This property is off market, which means it's not currently listed for sale or rent on Zillow. This may be different from what's available on other websites or public sources.

    Facts & features

    Interior

    Bedrooms & bathrooms
    • Bedrooms: 3
    • Bathrooms: 4
    • Full bathrooms: 3
    • 1/2 bathrooms: 1
    Heating
    • Forced air, Other, Electric, Gas
    Cooling
    • Central
    Appliances
    • Included: Dishwasher, Dryer, Garbage disposal, Microwave, Range / Oven, Refrigerator, Washer
    Features
    • Foyer Entrance, Solid Surface Counters, Loft, Great Room, Drywall, Beamed Ceilings
    • Flooring: Tile, Carpet
    • Basement: Finished
    • Has fireplace: Yes
    Interior area
    • Total interior livable area: 2,400 sqft

    Property

    Parking
    • Total spaces: 12
    • Parking features: Garage - Detached, Off-street
    Features
    • Exterior features: Stucco, Wood, Cement / Concrete
    • Has view: Yes
    • View description: Water
    • Has water view: Yes
    • Water view: Water
    Details
    • Parcel number: 054210500600

    Construction

    Type & style
    • Home type: Condo
    Materials
    • Roof: Shake / Shingle
    Condition
    • Year built: 2004

    Utilities & green energy

    • Sewer: Municipal

    Community & HOA

    HOA
    • Has HOA: Yes
    • Services included: Snow Removal, Lawn Care, Exterior Maintenance
    • HOA fee: $210 monthly
    Location
    • Region: Central Lake

    Financial & listing details

    • Price per square foot: $169/sqft
    • Tax assessed value: $366,400
    • Annual tax amount: $4,934

    Price history

    DateEventPrice
    11/25/2020Sold$269,900$112/sqft
    Source: Public Record Report a problem
    10/6/2020Pending sale$269,900$112/sqft
    Source: Owner Report a problem
    9/29/2020Listed for sale$269,900-5.8%$112/sqft
    Source: Owner Report a problem
    5/16/2019Listing removed$286,500$119/sqft
    Source: Lakeside Properties Real Estate #1860968 Report a problem
    5/14/2019Listed for sale$286,500$119/sqft
    Source: Lakeside Properties Real Estate #1860968 Report a problem

    Public tax history

    YearProperty taxesTax assessment
    2025$4,934 +4.2%$183,200 -1.3%
    2024$4,733 +3%$185,700 +57.5%
    2023$4,593 $117,900 -8.2%
    2022-- $128,400 +14.5%
    2021-- $112,100 +14.2%
    2020-- $98,200 +9.5%
    2017$3,816 $89,700 -5.2%
    2016-- $94,600 +18.4%
    2015-- $79,900 +13.3%
    2014-- $70,500 -37.6%
    2013-- $113,000 -2.6%
    2011-- $116,000 +0.7%
    2010-- $115,200
    Find assessor info on the county website

    Neighborhood: 49622

    Nearby schools

    GreatSchools rating
    Schools provided by the listing agent
    • District: Central Lake Public Schools

    Source: The MLS. This data may not be complete. We recommend contacting the local school district to confirm school assignments for this home.

    Get pre-qualified for a loan
    At Zillow Home Loans, we can pre-qualify you in as little as 5 minutes with no impact to your credit score.

    An equal housing lender. NMLS #10287.