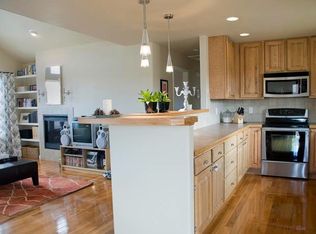
Located in the heart of FoCo and next to 250+ acres of city-owned natural area, this beautifully updated two-story condo has many features of a detached home and provides an exceptional value with many modern conveniences. This home has amazing natural light, high ceilings, fresh paint and updated hardware and lighting fixtures in every room. The spacious living room is framed by arch doorways leading to an upgraded eat-in kitchen with exceptional natural light and easy access to the fenced yard featuring turf and a charming patio, perfect for outdoor relaxation. Upstairs, discover a secluded primary bedroom featuring a private ensuite bath. This well-thought-out design also includes two additional upstairs bedrooms that share a large full bath along with included stacked washer and dryer to simplify daily tasks. The unfinished basement, complete with two window wells, offers endless possibilities for expansion or additional storage space. The 2-car detached garage is adjacent to the grass area behind the home and there's additional street parking in front of the home for added ease and convenience. A brand-new furnace was installed in 2024, A/C unit installed in 2019 and a tankless water heater adds excellent value for its next owner! The Rigden Farm community is one of the best in Fort Collins with its newer craftsman style homes, historical barn with rural feel and connectivity to the Poudre River Trail and Power Trail just minutes away. The home's location is one of the best in the community, surrounded by single family homes, walking trails and the Arapaho Bend Natural Area, known for fishing, bird watching and often visited by equestrians. The close proximity to I-25, top-notch PSD schools, shopping, restaurants, coffee shops, community garden, and scenic nature trails couldn't be better! Preferred lender closing cost credit available - contact Agent for more info.
Sold for $427,000
$427,000
2832 William Neal Pkwy #C, Fort Collins, CO 80525
3beds
1,878sqft
Condominium
Built in 2006
-- sqft lot
$423,300 Zestimate®
$227/sqft
$2,641 Estimated rent
Home value
$423,300
$402,000 - $449,000
$2,641/mo
Zestimate® history
Owner options
List your home for rent
$2,641/mo
Rent Zestimate®
Find your next renter with Zillow Rental Manager. Plus, with online applications, you can quickly screen prospective tenants – for free.
$2,641/mo
Rent Zestimate®
Refinance and save
$2,847/mo
Est. payment
Refinancing to a lower rate could help reduce your monthly payments and save thousands over the life of the loan.
$2,847/mo
Est. payment
Explore your selling options
Work with a Zillow partner agent
Leverage their expertise and Zillow's premium Showcase listings to get your home seen by more buyers.
Get startedList with your own agent
Get your home in front of millions of buyers by listing it on Zillow.
Learn how to do itSell it yourself
Take full control of how buyers see your home on Zillow by listing For Sale by Owner (FSBO).
List your homeWhat's special
Zillow last checked:
Listing updated:
Listed by:
Juliane Mosebar 970-408-0750,
Focal Real Estate Group
Bought with:
Robin Steffens, 100102496
RE/MAX Alliance-FTC South
Source: IRES as distributed by MLS GRID,MLS#: 1032995
Facts & features
Interior
Bedrooms & bathrooms
- Bedrooms: 3
- Bathrooms: 3
- Full bathrooms: 1
- 3/4 bathrooms: 1
- 1/2 bathrooms: 1
- Main level bathrooms: 1
Primary bedroom
- Description: Carpet
- Features: 3/4 Primary Bath
- Level: Upper
- Area: 156 Square Feet
- Dimensions: 12 x 13
Bedroom 2
- Description: Carpet
- Level: Upper
- Area: 90 Square Feet
- Dimensions: 9 x 10
Bedroom 3
- Description: Carpet
- Level: Upper
- Area: 81 Square Feet
- Dimensions: 9 x 9
Dining room
- Description: Luxury Vinyl
- Level: Main
- Area: 80 Square Feet
- Dimensions: 8 x 10
Kitchen
- Description: Luxury Vinyl
- Level: Main
- Area: 132 Square Feet
- Dimensions: 11 x 12
Laundry
- Description: Carpet
- Level: Upper
- Area: 9 Square Feet
- Dimensions: 3 x 3
Living room
- Description: Luxury Vinyl
- Level: Main
- Area: 225 Square Feet
- Dimensions: 15 x 15
Heating
- Forced Air
Cooling
- Central Air
Appliances
- Included: Electric Range, Self Cleaning Oven, Dishwasher, Refrigerator, Washer, Dryer, Microwave, Disposal
- Laundry: Washer/Dryer Hookup
Features
- Eat-in Kitchen, Pantry
- Windows: Window Coverings
- Basement: Full,Unfinished
- Has fireplace: No
- Fireplace features: None
Interior area
- Total structure area: 1,258
- Total interior livable area: 1,878 sqft
- Finished area above ground: 1,258
Property
Parking
- Total spaces: 2
- Parking features: Garage Door Opener, Detached
- Garage spaces: 2
- Details: Detached
Accessibility
- Accessibility features: Level Lot
Features
- Levels: Two
- Stories: 2
- Patio & porch: Patio
- Fencing: Vinyl
Lot
- Features: City Limits, Paved, Curbs, Gutters, Sidewalks, Street Light
Details
- Parcel number: R1644102
- Zoning: LMN
- Special conditions: Private Owner
Construction
Type & style
- Home type: Condo
- Architectural style: Legal Conforming
- Property subtype: Condominium
- Attached to another structure: Yes
Materials
- Composition
- Roof: Composition
Condition
- New construction: No
- Year built: 2006
Utilities & green energy
- Electric: City of FTC
- Gas: Xcel Energy
- Sewer: Public Sewer
- Water: City
- Utilities for property: Natural Gas Available, Electricity Available, Cable Available, Satellite Avail, High Speed Avail
Green energy
- Energy efficient items: Southern Exposure
Community & HOA
Community
- Features: Playground, Trail(s)
- Security: Fire Alarm
- Subdivision: Rigden Corners Condos Ftc
HOA
- Has HOA: Yes
- Services included: Common Amenities, Trash, Snow Removal, Maintenance Grounds, Management, Exterior Maintenance
- HOA fee: $350 monthly
- HOA name: Rigden Corners
- HOA phone: 970-506-0615
Location
- Region: Fort Collins
Financial & listing details
- Price per square foot: $227/sqft
- Tax assessed value: $414,200
- Annual tax amount: $2,275
- Date on market: 5/3/2025
- Listing terms: Cash,Conventional
- Exclusions: Sellers personal property and staging items.
- Electric utility on property: Yes
- Road surface type: Asphalt
Price history
| Date | Event | Price |
|---|---|---|
| 6/6/2025 | Sold | $427,000+1.7%$227/sqft |
Source:  IRES as distributed by MLS GRID #1032995 Report a problem IRES as distributed by MLS GRID #1032995 Report a problem | ||
| 5/7/2025 | Pending sale | $420,000$224/sqft |
Source:  REcolorado as distributed by MLS GRID #IR1032995 Report a problem REcolorado as distributed by MLS GRID #IR1032995 Report a problem | ||
| 5/3/2025 | Price change | $420,000-1.2%$224/sqft |
Source: IRES as distributed by MLS GRID #1032995 Report a problem | ||
| 3/25/2025 | Price change | $425,000-2.7%$226/sqft |
Source: IRES as distributed by MLS GRID #1027951 Report a problem | ||
| 2/20/2025 | Price change | $437,000-1.8%$233/sqft |
Source: IRES as distributed by MLS GRID #1026003 Report a problem | ||
| 2/7/2025 | Listed for sale | $445,000-0.9%$237/sqft |
Source: IRES as distributed by MLS GRID #1026003 Report a problem | ||
| 11/7/2024 | Listing removed | $449,000$239/sqft |
Source: IRES as distributed by MLS GRID #1019507 Report a problem | ||
| 10/9/2024 | Price change | $449,000-0.2%$239/sqft |
Source: IRES as distributed by MLS GRID #1019507 Report a problem | ||
| 9/27/2024 | Listed for sale | $450,000$240/sqft |
Source: IRES as distributed by MLS GRID #1019507 Report a problem | ||
| 9/20/2024 | Listing removed | $450,000$240/sqft |
Source: IRES as distributed by MLS GRID #1018210 Report a problem | ||
| 9/20/2024 | Price change | $450,000-1.1%$240/sqft |
Source: IRES as distributed by MLS GRID #1018210 Report a problem | ||
| 9/10/2024 | Listed for sale | $455,000+3.4%$242/sqft |
Source: IRES as distributed by MLS GRID #1018210 Report a problem | ||
| 3/27/2023 | Sold | $440,000+1.1%$234/sqft |
Source: IRES as distributed by MLS GRID #981487 Report a problem | ||
| 2/23/2023 | Price change | $435,000-3.3%$232/sqft |
Source: IRES as distributed by MLS GRID #981487 Report a problem | ||
| 2/3/2023 | Listed for sale | $449,900+50%$240/sqft |
Source: IRES as distributed by MLS GRID #981487 Report a problem | ||
| 10/9/2018 | Sold | $300,000+1.7%$160/sqft |
Source: Agent Provided Report a problem | ||
| 9/7/2018 | Listed for sale | $295,000+70%$157/sqft |
Source: Edens Real Estate #861528 Report a problem | ||
| 4/6/2007 | Sold | $173,500$92/sqft |
Source: Public Record Report a problem | ||
Public tax history
| Year | Property taxes | Tax assessment |
|---|---|---|
| 2025 | $2,580 +13.4% | $25,888 -5.5% |
| 2024 | $2,275 +11.5% | $27,396 -1% |
| 2023 | $2,041 -1% | $27,663 +28% |
| 2022 | $2,063 +4.2% | $21,615 -2.8% |
| 2021 | $1,979 -0.4% | $22,237 +5.1% |
| 2020 | $1,987 +12.2% | $21,150 -0.7% |
| 2019 | $1,772 | $21,298 +9.6% |
| 2018 | $1,772 | $19,440 |
| 2017 | $1,772 +0.3% | $19,440 +9.1% |
| 2016 | $1,766 +9.4% | $17,814 +0% |
| 2015 | $1,615 +23.7% | $17,810 +24.5% |
| 2014 | $1,305 | $14,310 |
| 2013 | -- | $14,310 +8.3% |
| 2012 | -- | $13,210 |
| 2011 | -- | $13,210 -2.3% |
| 2010 | -- | $13,520 |
| 2009 | -- | $13,520 +19.9% |
| 2008 | -- | $11,280 +117.3% |
| 2007 | -- | $5,190 |
Find assessor info on the county website
Neighborhood: Rigden Farm
Nearby homes
- $328,9002 bd2 ba1.1k sqft2832 William Neal Pkwy STE F, Fort Collins, CO 80525Off Market
- $501,3004 bd2 ba2.4k sqft2832 William Neal Pkwy STE A, Fort Collins, CO 80525Off Market
- $745,0004 bd3 ba5.6k sqft2826 William Neal Pkwy, Fort Collins, CO 80525Sold

- $345,0002 bd1 ba1.1k sqft2832 William Neal Pkwy E, Fort Collins, CO 80525Off Market

- $689,2003 bd3 ba2.7k sqft2820 William Neal Pkwy, Fort Collins, CO 80525Off Market
- $624,2004 bd3 ba3.1k sqft2839 Annelise Way, Fort Collins, CO 80525Off Market
- $378,1003 bd2 ba1.3k sqft2833 William Neal Pkwy SUITE B, Fort Collins, CO 80525Off Market
- $407,0003 bd2 ba1.5k sqft2833 William Neal Pkwy SUITE A, Fort Collins, CO 80525Off Market
Nearby schools
GreatSchools rating
- 9/10Riffenburgh Elementary SchoolGrades: K-5Distance: 1.9 mi
- 7/10Lesher Middle SchoolGrades: 6-8Distance: 2.6 mi
- 8/10Fort Collins High SchoolGrades: 9-12Distance: 0.7 mi
Schools provided by the listing agent
- Elementary: Riffenburgh
- Middle: Lesher
- High: Ft Collins
Source: IRES as distributed by MLS GRID. This data may not be complete. We recommend contacting the local school district to confirm school assignments for this home.
Get a cash offer in 3 minutes
Find out how much your home could sell for in as little as 3 minutes with a no-obligation cash offer.
Estimated market value
$423,300
Get a cash offer in 3 minutes
Find out how much your home could sell for in as little as 3 minutes with a no-obligation cash offer.
Estimated market value
$423,300
- Colorado
- Larimer County
- Fort Collins
- 80528
- Rigden Farm
- 2832 William Neal Pkwy Unit C
Nearby cities
Nearby neighborhoods
Nearby zip codes
Other Fort Collins Topics
