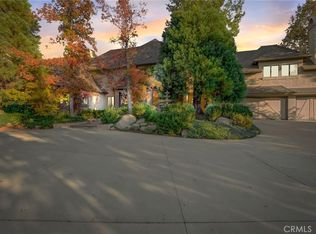
"Stunning Mountain Estate in Exclusive Gated Canterbury Estates" ~ Escape to refined mountain living in this remarkable 4,700 sq ft estate set on a serene and forested 1.84-acre lot behind the gates of prestigious Canterbury Estates in Lake Arrowhead. ~ From the moment you arrive, you're captivated—enter the property via a private bridge that crosses over a cascading waterfall, setting the tone for the serenity and grandeur that awaits.
Featuring miles of views from every window, 4 spacious bedrooms and 4.5 luxurious baths, this home blends mountain elegance with everyday comfort. The main-level living room/office boasts a warm fireplace and opens to a tranquil deck overlooking towering pines. The XL chef’s kitchen includes a generous island, professional-grade appliances, and flows seamlessly into the light-filled breakfast area and large family room with another fireplace. A formal yet open dining room is perfect for entertaining. ~ Step outside to a level patio, beautifully landscaped and fenced yard, ideal for outdoor dining or simply enjoying the peace and privacy of your forested yard. ~ The master retreat is its own sanctuary, complete with a private deck, romantic fireplace, spa tub, sauna, and walk-in shower. ~ Additional amenities include air conditioning, whole-house automatic generator, high-speed internet, all public utilities, and county-plowed & maintained roads—making year-round access effortless. ~ Located just 3 minutes to Lake Arrowhead’s private Tavern Bay Beach Club, 4 minutes to the marina, and 10 minutes to the Village for shopping, dining, and entertainment. ~ With privileges to the crystal-clear & private waters of Lake Arrowhead, this estate offers an unmatched combination of luxury, privacy, and proximity. ~ Simply stunning—schedule your private tour today!
Sold for $1,750,000
Listed by: RE/MAX LAKESIDE • BARRY LIEBERMAN • Contact: 909-337-9999
Bought with: eXp Realty of Southern California
$1,750,000
28324 Somerset Ln, Lake Arrowhead, CA 92352
4beds
4,754sqft
Single Family Residence
Built in 1993
1.84 Acres Lot
$1,740,100 Zestimate®
$368/sqft
$6,554 Estimated rent
Home value
$1,740,100
$1.58M - $1.91M
$6,554/mo
Zestimate® history
Owner options
List your home for rent
$6,554/mo
Rent Zestimate®
Find your next renter with Zillow Rental Manager. Plus, with online applications, you can quickly screen prospective tenants – for free.
$6,554/mo
Rent Zestimate®
Refinance and save
$11,124/mo
Est. payment
Refinancing to a lower rate could help reduce your monthly payments and save thousands over the life of the loan.
$11,124/mo
Est. payment
Explore your selling options
Work with a Zillow partner agent
Leverage their expertise and Zillow's premium Showcase listings to get your home seen by more buyers.
Get startedList with your own agent
Get your home in front of millions of buyers by listing it on Zillow.
Learn how to do itSell it yourself
Take full control of how buyers see your home on Zillow by listing For Sale by Owner (FSBO).
List your homeWhat's special
Zillow last checked:
Listing updated:
Listed by:
BARRY LIEBERMAN DRE #01717124 909-553-6507,
RE/MAX LAKESIDE
Bought with:
Faith Mattioli, DRE #02034421
eXp Realty of Southern California
Source: CRMLS,MLS#: IG25162972 Originating MLS: California Regional MLS
Originating MLS: California Regional MLSFacts & features
Interior
Bedrooms & bathrooms
- Bedrooms: 4
- Bathrooms: 5
- Full bathrooms: 4
- 1/2 bathrooms: 1
- Main level bathrooms: 1
Rooms
- Room types: Bonus Room, Bedroom, Entry/Foyer, Family Room, Foyer, Great Room, Kitchen, Laundry, Living Room, Primary Bedroom, Office, Other, Pantry, Sauna, Dining Room
Primary bedroom
- Features: Primary Suite
Bathroom
- Features: Bathtub, Dual Sinks, Jetted Tub, Soaking Tub, Separate Shower, Vanity, Walk-In Shower
Kitchen
- Features: Kitchen Island, Kitchen/Family Room Combo, Utility Sink, Walk-In Pantry
Pantry
- Features: Walk-In Pantry
Heating
- Central, Forced Air, Natural Gas
Cooling
- Central Air
Appliances
- Included: 6 Burner Stove, Dishwasher, Gas Cooktop, Gas Oven, Gas Water Heater, Microwave, Refrigerator, Range Hood, Dryer, Washer
- Laundry: Inside, Laundry Room
Features
- Breakfast Bar, Separate/Formal Dining Room, Furnished, High Ceilings, Intercom, Living Room Deck Attached, Multiple Staircases, Open Floorplan, Pantry, All Bedrooms Up, Entrance Foyer, Primary Suite, Walk-In Pantry, Walk-In Closet(s)
- Windows: Double Pane Windows
- Has fireplace: Yes
- Fireplace features: Family Room, Living Room, Primary Bedroom
- Furnished: Yes
- Common walls with other units/homes: No Common Walls
Interior area
- Total interior livable area: 4,754 sqft
Property
Parking
- Total spaces: 9
- Parking features: Boat, Concrete, Direct Access, Driveway Level, Driveway, Garage, On Site, Off Street, Oversized
- Attached garage spaces: 3
- Uncovered spaces: 6
Features
- Levels: Two
- Stories: 2
- Entry location: main
- Patio & porch: Deck, Open, Patio
- Exterior features: Lighting
- Pool features: None
- Has spa: Yes
- Spa features: Bath
- Fencing: Wrought Iron
- Has view: Yes
- View description: Mountain(s), Panoramic, Trees/Woods
- Waterfront features: Lake Privileges
Lot
- Size: 1.84 Acres
- Features: Back Yard, Cul-De-Sac, Front Yard, Garden, Gentle Sloping, Lot Over 40000 Sqft, Near Park, Secluded, Sprinkler System, Trees
Details
- Parcel number: 0329032280000
- Zoning: LA/RS-14M
- Special conditions: Standard
- Other equipment: Intercom
Construction
Type & style
- Home type: SingleFamily
- Property subtype: Single Family Residence
Materials
- Roof: Composition
Condition
- New construction: No
- Year built: 1993
Utilities & green energy
- Sewer: Public Sewer
- Water: Public
- Utilities for property: Cable Available, Electricity Connected, Natural Gas Connected, Sewer Connected, Water Connected
Community & HOA
Community
- Features: Biking, Dog Park, Fishing, Hiking, Lake, Mountainous, Near National Forest, Water Sports, Gated, Park
- Security: Security System, Carbon Monoxide Detector(s), Gated Community, Smoke Detector(s)
- Subdivision: Arrowhead Woods (Awhw)
HOA
- Has HOA: Yes
- Amenities included: Controlled Access, Security
- HOA fee: $150 monthly
- HOA name: canterbury
- HOA phone: 909-337-9999
Location
- Region: Lake Arrowhead
Financial & listing details
- Price per square foot: $368/sqft
- Tax assessed value: $1,619,900
- Annual tax amount: $18,032
- Date on market: 7/19/2025
- Cumulative days on market: 212 days
- Listing terms: Cash,Cash to New Loan
- Inclusions: most all furniture, decor and equipment
- Exclusions: sellers personal items (exclusion list)
- Road surface type: Paved
Price history
| Date | Event | Price |
|---|---|---|
| 3/4/2026 | Sold | $1,750,000-10%$368/sqft |
Source:  CRMLS #IG25162972 Report a problem CRMLS #IG25162972 Report a problem | ||
| 3/2/2026 | Pending sale | $1,945,000$409/sqft |
Source: CRMLS #IG25162972 Report a problem | ||
| 2/24/2026 | Contingent | $1,945,000$409/sqft |
Source: CRMLS #IG25162972 Report a problem | ||
| 2/6/2026 | Listed for sale | $1,945,000+22.3%$409/sqft |
Source: CRMLS #IG25162972 Report a problem | ||
| 2/16/2021 | Sold | $1,590,000+4.3%$334/sqft |
Source:  Mountain Resort Communities AOR #RW2202030 Report a problem Mountain Resort Communities AOR #RW2202030 Report a problem | ||
| 2/16/2021 | Listed for sale | $1,525,000-7.6%$321/sqft |
Source: Keller Williams Realty Pacific Estates #PW20233907 Report a problem | ||
| 2/8/2021 | Listing removed | -- |
Source:  RIMAOR Report a problem RIMAOR Report a problem | ||
| 1/14/2021 | Contingent | $1,650,000$347/sqft |
Source:  CRMLS #PW20233907 Report a problem CRMLS #PW20233907 Report a problem | ||
| 1/14/2021 | Pending sale | $1,650,000$347/sqft |
Source: Keller Williams Pacific Estate #PW20233907 Report a problem | ||
| 12/1/2020 | Price change | $1,650,000-4.1%$347/sqft |
Source: Keller Williams Pacific Estate #PW20233907 Report a problem | ||
| 11/12/2020 | Listed for sale | $1,720,000+22%$362/sqft |
Source: Keller Williams Pacific Estate #PW20233907 Report a problem | ||
| 5/5/2017 | Sold | $1,410,000-19.4%$297/sqft |
Source: Public Record Report a problem | ||
| 10/31/2010 | Listing removed | $1,750,000$368/sqft |
Source: LYNNE WILSON #120441951 Report a problem | ||
| 7/25/2010 | Listed for sale | $1,750,000+52.2%$368/sqft |
Source: LYNNE WILSON #120441951 Report a problem | ||
| 7/27/2001 | Sold | $1,150,000+23%$242/sqft |
Source: Public Record Report a problem | ||
| 10/27/1995 | Sold | $935,000$197/sqft |
Source: Public Record Report a problem | ||
Public tax history
| Year | Property taxes | Tax assessment |
|---|---|---|
| 2025 | $18,032 -0.3% | $1,619,900 -4% |
| 2024 | $18,088 +1% | $1,687,321 +2% |
| 2023 | $17,912 +2.1% | $1,654,236 +2% |
| 2022 | $17,544 +6.2% | $1,621,800 +7.3% |
| 2021 | $16,515 -0.1% | $1,511,804 +1% |
| 2020 | $16,529 +2.8% | $1,496,303 +2% |
| 2019 | $16,080 +2.8% | $1,466,964 +2% |
| 2018 | $15,635 -1.2% | $1,438,200 -1.8% |
| 2017 | $15,830 | $1,463,840 +2% |
| 2016 | $15,830 +2.1% | $1,435,137 +1.5% |
| 2015 | $15,505 -5.7% | $1,413,580 +2% |
| 2014 | $16,437 | $1,385,889 |
Find assessor info on the county website
Neighborhood: 92352
Nearby homes
- $959,7004 bd3 ba4.1k sqft28282 Somerset Dr, Lake Arrowhead, CA 92352Off Market

- $2,500,0005 bd6 ba6.2k sqft28315 Somerset Dr, Lake Arrowhead, CA 92352Sold
- $1,260,8003 bd2 ba3.9k sqft1477 Canterbury Ct, Lake Arrowhead, CA 92352Off Market
- $145,6562.667 Acres1462 Canterbury Ct, Lake Arrowhead, CA 92352Off Market
- $2,699,6006 bd9 ba6.9k sqft1484 Canterbury Ct, Lake Arrowhead, CA 92352Off Market
- $1,404,9005 bd6 ba7.6k sqft1434 Canterbury Ct, Lake Arrowhead, CA 92352Off Market
- $2,216,8004 bd5 ba7.6k sqft1438 Canterbury Ct, Lake Arrowhead, CA 92352Off Market
- $635,0003 bd2 ba1.8k sqft28287 Arbon Ln, Lake Arrowhead, CA 92352Sold
Nearby schools
GreatSchools rating
- 4/10Lake Arrowhead Elementary SchoolGrades: K-5Distance: 0.4 mi
- 3/10Mary P. Henck Intermediate SchoolGrades: 6-8Distance: 1.9 mi
- 6/10Rim Of The World Senior High SchoolGrades: 9-12Distance: 3.4 mi
Get a cash offer in 3 minutes
Find out how much your home could sell for in as little as 3 minutes with a no-obligation cash offer.
Estimated market value
$1,740,100
Get a cash offer in 3 minutes
Find out how much your home could sell for in as little as 3 minutes with a no-obligation cash offer.
Estimated market value
$1,740,100
- California
- San Bernardino County
- Lake Arrowhead
- 92352
- 28324 Somerset Ln
Nearby cities
Nearby neighborhoods
Nearby zip codes
Other Lake Arrowhead Topics
