Skip main navigation
Coming soon 08/01
  • Listed by: Pacific Sotheby's Int'l Realty • Yolanda Diaz • Contact: 949-554-1200
    $1,699,000

    28325 Driza, Mission Viejo, CA 92692

    4beds
    3,418sqft
    : 
    Loading
    Get pre-qualified
    Single Family Residence
    Built in 1980
    6,825 Square Feet Lot
    $1,709,300 Zestimate®
    $497/sqft
    $133/mo HOA

    What's special

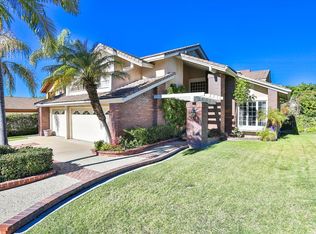
    Welcome to this spacious residence nestled in the highly desirable Andalusia community of Lake Mission Viejo. Offering approximately 3,418 square feet of living space, this beautiful home features four generously sized bedrooms, a versatile loft, and a thoughtfully designed floor plan ideal for both comfortable everyday living and entertaining. An inviting outdoor courtyard with decorative stone accents creates a unique architectural focal point and provides a tranquil space to relax, while numerous windows throughout the home fill the interior with abundant natural light, enhancing the open and airy ambiance. The main-level primary suite offers privacy and convenience, complete with custom built-in cabinetry, a retreat with a cozy fireplace, a walk-in closet, and an en-suite bathroom. Soaring cathedral ceilings enhance the formal living and dining rooms, while a dual-sided fireplace creates a warm and inviting atmosphere. The island kitchen is designed for both functionality and gathering, featuring a five-burner gas cooktop, double ovens, a dishwasher, built-in microwave, refrigerator, abundant cabinetry, and generous counter space. Fully equipped for everyday cooking and entertaining, it flows seamlessly into the casual breakfast nook and family room. Three sliding glass doors open to the backyard, creating a seamless indoor-outdoor living experience that is perfect for entertaining and everyday enjoyment. Upstairs, you'll find three additional bedrooms, a spacious loft, and a full bathroom, providing plenty of room for family, guests, or a home office. Additional conveniences include an indoor laundry room complete with a laundry chute, making everyday living even more practical. Outside, the home offers a two-car attached garage and an extended driveway, providing ample parking for family and guests. As a resident of Lake Mission Viejo, you'll enjoy exclusive membership privileges, including boating, swimming, fishing, summer concerts, year-round community events, and access to your own private East Beach—all within walking distance of the home. Conveniently located near parks, shopping, dining, award-winning schools, and major commuter routes, this home presents an exceptional opportunity to personalize a spacious residence in one of Mission Viejo's most sought-after neighborhoods. With its desirable floor plan, generous living spaces, and outstanding location, this is a wonderful opportunity to enjoy the highly coveted Lake Mission Viejo lifestyle.
    3 days
    |
    205
    |
    8
    |

    Zillow last checked:

    Listing updated:

    Listed by:

    Yolanda Diaz DRE #00872895 949-726-2137,

    Pacific Sotheby's Int'l Realty,

    Frank DiLauro DRE #00668491 949-707-4472,

    Regency Real Estate Brokers

    Source: CRMLS,MLS#: OC26154594MLS LogoOriginating MLS: California Regional MLS

    Loading...

      Facts & features

      Interior

      Bedrooms & bathrooms
      • Bedrooms: 4
      • Bathrooms: 3
      • Full bathrooms: 2
      • 1/2 bathrooms: 1
      • Main level bathrooms: 2
      • Main level bedrooms: 1
      Rooms
      • Room types: Entry/Foyer, Family Room, Kitchen, Laundry, Living Room, Primary Bathroom, Primary Bedroom, Utility Room, Dining Room
      Primary bedroom
      • Features: Main Level Primary
      Bathroom
      • Features: Bathtub, Dual Sinks, Granite Counters, Separate Shower
      Kitchen
      • Features: Granite Counters, Kitchen Island
      Heating
      • Central, Forced Air
      Cooling
      • Central Air, Dual, Electric
      Appliances
      • Included: Double Oven, Dishwasher, Gas Oven, Gas Range, Microwave, Refrigerator, Water Heater
      • Laundry: Laundry Chute, Laundry Room
      Features
      • Built-in Features, Breakfast Area, Ceiling Fan(s), Cathedral Ceiling(s), Separate/Formal Dining Room, Eat-in Kitchen, Granite Counters, High Ceilings, Pantry, Main Level Primary, Utility Room
      • Flooring: Carpet, See Remarks
      • Doors: French Doors, Mirrored Closet Door(s), Sliding Doors
      • Windows: Blinds, Screens
      • Has fireplace: Yes
      • Fireplace features: Dining Room, Family Room, Gas, Primary Bedroom
      • Common walls with other units/homes: No Common Walls
      Interior area
      • Total interior livable area: 3,418 sqft

      Property

      Parking
      • Total spaces: 2
      • Parking features: Door-Single, Garage, Garage Door Opener
      • Attached garage spaces: 2
      Accessibility
      • Accessibility features: Parking
      Features
      • Levels: Two
      • Stories: 2
      • Entry location: Front Door
      • Patio & porch: Concrete, Stone
      • Exterior features: Lighting
      • Pool features: None
      • Spa features: None
      • Fencing: Block,Wrought Iron
      • Has view: Yes
      • View description: Neighborhood, None
      Lot
      • Size: 6,825 Square Feet
      • Features: Landscaped, Yard
      Details
      • Parcel number: 81138250
      • Special conditions: Standard

      Construction

      Type & style
      • Home type: SingleFamily
      • Architectural style: Traditional
      • Property subtype: Single Family Residence
      Materials
      • Stone Veneer, Wood Siding
      • Roof: Tile
      Condition
      • Repairs Cosmetic
      • New construction: No
      • Year built: 1980

      Utilities & green energy

      • Sewer: Public Sewer, Sewer Tap Paid
      • Water: Public
      • Utilities for property: Electricity Available, Sewer Available, Sewer Connected, Water Connected

      Community & HOA

      Community
      • Features: Sidewalks
      • Subdivision: Andalusia (An)
      HOA
      • Has HOA: Yes
      • Amenities included: Other
      • HOA fee: $302 quarterly
      • HOA name: Mission Viejo Enviromental
      • HOA phone: 949-450-0202
      • Second HOA fee: $193 semi-annually
      • Second HOA name: Lake Mission Viejo
      • Second HOA phone: 949-770-1313
      Location
      • Region: Mission Viejo

      Financial & listing details

      • Price per square foot: $497/sqft
      • Tax assessed value: $1,044,429
      • Annual tax amount: $10,482
      • Date on market: 7/16/2026
      • Listing terms: Cash,Conventional

        Estimated market value

        $1,709,300

        $1.59M - $1.85M

        $7,374/mo

        Price history

        DateEventPrice
        12/13/2019Sold$955,000-0.4%$279/sqft
        Source: CRMLS #OC19192496 Report a problem
        10/15/2019Pending sale$959,000$281/sqft
        Source: Bullock Russell RE Services #OC19192496 Report a problem
        10/11/2019Price change$959,000-1.6%$281/sqft
        Source: Bullock Russell RE Services #OC19192496 Report a problem
        9/28/2019Listed for sale$975,000$285/sqft
        Source: Bullock Russell RE Services #OC19192496 Report a problem
        9/18/2019Pending sale$975,000$285/sqft
        Source: Bullock Russell RE Services #OC19192496 Report a problem
        9/11/2019Price change$975,000-1.3%$285/sqft
        Source: Bullock Russell RE Services #OC19192496 Report a problem
        8/16/2019Listed for sale$988,000-1%$289/sqft
        Source: Bullock Russell RE Services #OC19192496 Report a problem
        7/17/2019Listing removed$998,000$292/sqft
        Source: California Regional MLS #LG18203113 Report a problem
        3/2/2019Pending sale$998,000$292/sqft
        Source: California Regional MLS #LG18203113 Report a problem
        12/27/2018Price change$998,000-0.1%$292/sqft
        Source: California Regional MLS #LG18203113 Report a problem
        8/27/2018Price change$999,000-4.8%$292/sqft
        Source: California Regional MLS #LG18203113 Report a problem
        8/24/2018Listed for sale$1,049,000$307/sqft
        Source: California Regional MLS #LG18203113 Report a problem

        Public tax history

        YearProperty taxesTax assessment
        2025$10,482 +1.7%$1,044,429 +2%
        2024$10,306 +2.2%$1,023,950 +2%
        2023$10,087 +2%$1,003,873 +2%
        2022$9,894 +1.2%$984,190 +2%
        2021$9,773 -21.3%$964,893 +1%
        2020$12,410 +28.3%$955,000 +130.7%
        2019$9,675 +134.1%$413,897 +2%
        2018$4,133 +4.1%$405,782 +2%
        2017$3,972 $397,826 +2%
        2016$3,972 +2%$390,026 +1.5%
        2015$3,895 +3.1%$384,168 +2%
        2014$3,776 $376,643 +0.5%
        2013-- $374,941 +2%
        2012-- $367,590 +2%
        2011-- $360,383 +0.8%
        2010-- $357,690 -0.2%
        2009-- $358,540 +2%
        2008-- $351,510 +2%
        2007-- $344,618 +2%
        2006-- $337,861 +2%
        2005-- $331,237 +2%
        2004-- $324,743 +1.9%
        2003-- $318,792 +2%
        2002-- $312,542 +2%
        2001$3,230 +1.4%$306,414 +2%
        2000$3,185 $300,406
        Find assessor info on the county website

        Monthly payment

        Est. payment

        Payment breakdown

        Explore the cost of this home by adjusting the details. Changes won't be saved.
        All calculations are estimates and provided by Zillow, Inc. for informational purposes only. Actual amounts may vary.
        HOA fees may include property taxes on listings classified as Co-Ops. Contact the listing agent and/or owner for fee details.
        Mortgage interest rates are dependent on a number of factors, including credit score, down payment, and repayment length. Interest rate data provided by Zillow Group Marketplace, Inc. as of 1/1/1970 from various mortgage lenders with which we have lead or other similar arrangements; the Estimated Payment is an average of those rates.
        See how much you could borrow to make a competitive offer.

        Climate risks

        Neighborhood: 92692

        Getting around

        49 / 100
        Car-Dependent
        57 / 100
        Bikeable

        Nearby schools

        GreatSchools rating
        Schools provided by the listing agent
        • Elementary: Reilly
        • Middle: Newhart
        • High: Capistrano Valley

        Source: CRMLS. This data may not be complete. We recommend contacting the local school district to confirm school assignments for this home.

        A local agent can set up tours, give advice and negotiate with sellers.

        Browse local experts

        Similar homes

            • Local buyer's agents are ready to help