Skip main navigation
Off market
  • $604,300

    28326 Hearthside Dr, Menifee, CA 92584

    3beds
    2,091sqft
    SingleFamily
    Built in 2002
    5,227 Square Feet Lot
    $604,300 Zestimate®
    $289/sqft
    $3,212 Estimated rent

    Home value

    $604,300

    $574,000 - $635,000

    $3,212/mo

    Zestimate® history
    Loading
    Loading...

    Owner options

    List your home for rent

    $3,212/mo

    Rent Zestimate®

    Find your next renter with Zillow Rental Manager. Plus, with online applications, you can quickly screen prospective tenants – for free.

    Learn more

    $3,212/mo

    Rent Zestimate®

    Refinance and save

    $4,142/mo

    Est. payment

    Refinancing to a lower rate could help reduce your monthly payments and save thousands over the life of the loan.

    See today's rates

    $4,142/mo

    Est. payment

    Explore your selling options

    Work with a Zillow partner agent

    Leverage their expertise and Zillow's premium Showcase listings to get your home seen by more buyers.

    Get started

    List with your own agent

    Get your home in front of millions of buyers by listing it on Zillow.

    Learn how to do it

    Sell it yourself

    Take full control of how buyers see your home on Zillow by listing For Sale by Owner (FSBO).

    List your home

    What's special

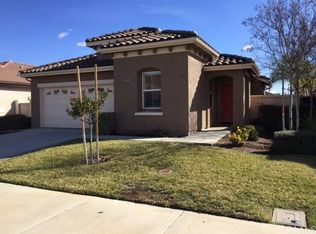
    Very popular open floor plan, Delphi. Large living & dining area upon entering, then through the portal comes the kitchen, informal dining area, then the entertainment room. Updated recessed lighting throughout. There are three Bedrooms, two full baths. Home has custom plantation shutters on all windows and sliding door. Beautiful wood-grain tile hallways, kitchen, great room, both baths and two bedrooms. Nicely accented carpeting in living room and one bedroom. Stunning crown molding with matching 6" floor molding runs throughout home. New kitchen appliances, custom counters/backsplash grace the extra large center island which provides additional 20% of rollout storage underneath. There are four modern ceiling fans and a fully insulated attic to assist central heating & A/C. Oversized two car garage features workshop/golf cart area, ceiling fan, and custom built-in storage cabinets. Great room has fireplace with ceiling surround sound speakers. Back yard has been professionally landscaped with large variety of low-water plants and low-growing palms. Automatic drip system waters each as well as three raised beds. Automatic landscape lighting side-to-side. Patio (with two ceiling fans) extends full-width of house. Concrete flooring, aluminum roof with drop-down shades make for enjoyable SoCal patio gatherings. Large master bedroom features his/her sinks, oversized tub, roomy glass shower. Large custom walk-in closet adjoins master bathroom. Location, location, location: The Oasis! A gated community of 1154-single family homes. Its 22,500 sf clubhouse has something for everyone: modern exercise/workout room, swimming, tennis, billiards, dozens of club groups, library, reading & card room and much more! Super architect-designed 18-hole golf course meanders next to The Oasis. And it's open year-round! Picturesque setting, award-winning community! And, the internationally recognized Temecula Wine Country is a mere 30-minutes south! Make this Your Home in The Oasis!

    This property is off market, which means it's not currently listed for sale or rent on Zillow. This may be different from what's available on other websites or public sources.

    Facts & features

    Interior

    Bedrooms & bathrooms
    • Bedrooms: 3
    • Bathrooms: 2
    • Full bathrooms: 2
    Heating
    • Forced air, Gas, Solar
    Cooling
    • Central, Solar
    Appliances
    • Included: Dishwasher, Dryer, Freezer, Garbage disposal, Microwave, Range / Oven, Refrigerator, Washer
    Features
    • Flooring: Tile, Carpet
    • Basement: None
    • Has fireplace: Yes
    Interior area
    • Total interior livable area: 2,091 sqft

    Property

    Parking
    • Total spaces: 2
    • Parking features: Garage - Attached
    Features
    • Exterior features: Stone, Stucco
    • Has view: Yes
    • View description: Mountain
    Lot
    • Size: 5,227 Square Feet
    Details
    • Parcel number: 340290010

    Construction

    Type & style
    • Home type: SingleFamily
    Materials
    • Roof: Tile
    Condition
    • Year built: 2002

    Community & HOA

    Community
    • Features: Fitness Center, Fifty Five Plus Active Community
    • Senior community: Yes
    HOA
    • Has HOA: Yes
    • HOA fee: $241 monthly
    Location
    • Region: Menifee

    Financial & listing details

    • Price per square foot: $289/sqft
    • Tax assessed value: $610,193
    • Annual tax amount: $5,274

    Price history

    DateEventPrice
    2/24/2022Sold$575,000+4.7%$275/sqft
    Source: Public Record Report a problem
    1/28/2022Pending sale$549,000$263/sqft
    Source: CRMLS #SW22014114 Report a problem
    1/24/2022Listed for sale$549,000+46.4%$263/sqft
    Source: CRMLS #SW22014114 Report a problem
    10/13/2016Sold$375,000-2.3%$179/sqft
    Source: Public Record Report a problem
    9/13/2016Pending sale$384,000$184/sqft
    Source: Coldwell Banker Associated Brokers Realty #SW16166940 Report a problem
    9/12/2016Listed for sale$384,000$184/sqft
    Source: Coldwell Banker Associated Brokers Realty #SW16166940 Report a problem
    8/29/2016Pending sale$384,000$184/sqft
    Source: Coldwell Banker Associated Brokers Realty #SW16166940 Report a problem
    8/3/2016Listed for sale$384,000+18.7%$184/sqft
    Source: Coldwell Banker Associated Brokers Realty #SW16166940 Report a problem
    11/1/2013Sold$323,500-1.1%$155/sqft
    Source: Public Record Report a problem
    9/17/2013Pending sale$327,000$156/sqft
    Source: Reliable Realty Inc. #SW13115450 Report a problem
    7/31/2013Price change$327,000-5.9%$156/sqft
    Source: Reliable Realty Inc. #SW13115450 Report a problem
    7/11/2013Price change$347,527-3.5%$166/sqft
    Source: Reliable Realty Inc. #SW13115450 Report a problem
    6/18/2013Listed for sale$359,999+63.6%$172/sqft
    Source: Reliable Realty Inc. #SW13115450 Report a problem
    6/28/2002Sold$220,000$105/sqft
    Source: Public Record Report a problem

    Public tax history

    YearProperty taxesTax assessment
    2025$5,274 +1.6%$610,193 +2%
    2024$5,189 -1.8%$598,230 +2%
    2023$5,283 +4.5%$586,500 +43%
    2022$5,058 +1.8%$410,114 +2%
    2021$4,969 +1.5%$402,073 +1%
    2020$4,893 +2.3%$397,952 +2%
    2019$4,782 +4.4%$390,150 +2%
    2018$4,581 +1.7%$382,500 +2%
    2017$4,504 $375,000 +11.9%
    2016$4,504 +15.1%$334,992 +1.5%
    2015$3,915 +2.8%$329,962 +2%
    2014$3,809 $323,500 +23%
    2013-- $263,000 +3.1%
    2012-- $255,000 +10.4%
    2011-- $231,000 -13.9%
    2010-- $268,227 +42.7%
    2009-- $188,000 -28.7%
    2008-- $263,595 +2%
    2007-- $258,428 +2%
    2006-- $253,362 +2%
    2005-- $248,395 +9%
    2003-- $227,800 +1037.2%
    2002-- $20,031
    Find assessor info on the county website

    Neighborhood: 92584

    Nearby schools

    GreatSchools rating
    Get a cash offer in 3 minutes
    Find out how much your home could sell for in as little as 3 minutes with a no-obligation cash offer.
    Estimated market value
    $604,300
    Get a cash offer in 3 minutes
    Find out how much your home could sell for in as little as 3 minutes with a no-obligation cash offer.
    Estimated market value
    $604,300