Skip main navigation
Sold for $700,000
  • Listed by: Team Integrity Realty • Laura Holbert • Contact: 951-704-4635
    Bought with: AARE
    $700,000

    28327 Agave Way, Murrieta, CA 92563

    4beds
    2,301sqft
    Single Family Residence
    Built in 2003
    6,970 Square Feet Lot
    $696,400 Zestimate®
    $304/sqft
    $3,378 Estimated rent

    Home value

    $696,400

    $627,000 - $773,000

    $3,378/mo

    Zestimate® history
    Loading
    Loading...

    Owner options

    List your home for rent

    $3,378/mo

    Rent Zestimate®

    Find your next renter with Zillow Rental Manager. Plus, with online applications, you can quickly screen prospective tenants – for free.

    Learn more

    $3,378/mo

    Rent Zestimate®

    Refinance and save

    $4,423/mo

    Est. payment

    Refinancing to a lower rate could help reduce your monthly payments and save thousands over the life of the loan.

    See today's rates

    $4,423/mo

    Est. payment

    Explore your selling options

    Work with a Zillow partner agent

    Leverage their expertise and Zillow's premium Showcase listings to get your home seen by more buyers.

    Get started

    List with your own agent

    Get your home in front of millions of buyers by listing it on Zillow.

    Learn how to do it

    Sell it yourself

    Take full control of how buyers see your home on Zillow by listing For Sale by Owner (FSBO).

    List your home

    What's special

    Large backyardPristine drought-resistant landscapingEnsuite bathroomSerene atmosphereSpacious retreatWarm and inviting flowNatural light
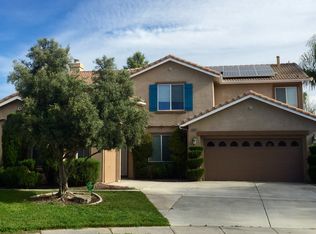
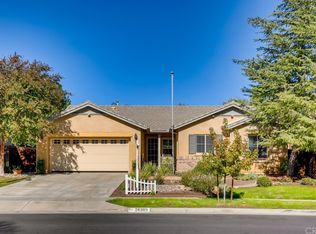
    Discover the perfect blend of comfort and convenience at 28327 Agave Way, a beautifully kept two-story home in the desirable Mapleton community of Murrieta featuring 4 bedrooms, 2.5 bathrooms, and 2,301 sq. ft. of living space. Thoughtfully designed for easy living, the home includes a butler’s area connecting the dining room and kitchen, making hosting and meal prep a breeze. The interior layout offers a warm and inviting flow, enhanced by meticulous care and attention to detail. Upstairs are four bedrooms with the primary bedroom offering a spacious retreat with plenty of natural light and a serene atmosphere, perfect for unwinding after a long day. The ensuite bathroom features a dual-sink vanity, a soaking tub, a separate walk-in shower, and ample closet space, creating a luxurious and private sanctuary. Outside, the 6,970 sq. ft. lot showcases a large backyard with pristine, drought-resistant landscaping that’s both beautiful and easy to maintain. Enjoy your morning coffee or evening gatherings in this peaceful outdoor space, with plenty of room to create your perfect backyard retreat. A pristine tandem three-car garage adds convenience and abundant storage. Nestled on a quiet cul-de-sac within Mapleton, the home is within walking distance of Mapleton Park and the local elementary school, making it an ideal location. Commuters will appreciate the easy access to major freeways, providing direct routes to Riverside, Orange County, and San Diego. For those who love the outdoors, nearby bike and hiking trails offer plenty of adventures, while shopping and dining options in Old Town Murrieta and Temecula’s renowned wine country provide endless entertainment. Close proximity to medical facilities, including the highly regarded Loma Linda University, further enhances the home’s appeal. With its thoughtful design, excellent location, and well-maintained features, this property is a rare find for anyone seeking a home that balances convenience with peaceful living.

    Zillow last checked:

    Listing updated:

    Listed by:

    Laura Holbert DRE #01932682 951-704-4635,

    Team Integrity Realty,

    Cheryl Shadden DRE #01932888,

    Team Integrity Realty

    Bought with:

    Ashley Wengeler, DRE #01962147

    AARE

    Source: CRMLS,MLS#: SW25024022MLS LogoOriginating MLS: California Regional MLS

    Facts & features

    Interior

    Bedrooms & bathrooms
    • Bedrooms: 4
    • Bathrooms: 3
    • Full bathrooms: 2
    • 1/2 bathrooms: 1
    • Main level bathrooms: 1
    Rooms
    • Room types: Bedroom, Entry/Foyer, Family Room, Kitchen, Laundry, Primary Bathroom, Primary Bedroom, Other, Dining Room
    Primary bedroom
    • Features: Primary Suite
    Bedroom
    • Features: All Bedrooms Up
    Bathroom
    • Features: Bathroom Exhaust Fan, Bathtub, Dual Sinks, Enclosed Toilet, Separate Shower, Tile Counters, Tub Shower, Walk-In Shower
    Kitchen
    • Features: Butler's Pantry, Kitchen Island, Kitchen/Family Room Combo, Tile Counters
    Other
    • Features: Walk-In Closet(s)
    Heating
    • Central, Forced Air, Natural Gas
    Cooling
    • Central Air, Electric
    Appliances
    • Included: Built-In Range, Dishwasher, Disposal, Gas Range, Gas Water Heater, Range Hood, Vented Exhaust Fan, Water Heater
    • Laundry: Washer Hookup, Gas Dryer Hookup, Inside, Laundry Room
    Features
    • Separate/Formal Dining Room, High Ceilings, Open Floorplan, Recessed Lighting, Tile Counters, Two Story Ceilings, Unfurnished, All Bedrooms Up, Primary Suite, Walk-In Closet(s)
    • Flooring: Carpet, Laminate, Tile
    • Doors: Panel Doors, Sliding Doors
    • Windows: Blinds, Double Pane Windows, Screens
    • Has fireplace: Yes
    • Fireplace features: Decorative, Electric, Family Room
    • Common walls with other units/homes: No Common Walls
    Interior area
    • Total interior livable area: 2,301 sqft

    Property

    Parking
    • Total spaces: 3
    • Parking features: Concrete, Direct Access, Door-Single, Driveway, Driveway Up Slope From Street, Garage Faces Front, Garage, Garage Door Opener, Tandem
    • Attached garage spaces: 3
    Accessibility
    • Accessibility features: Accessible Doors
    Features
    • Levels: Two
    • Stories: 2
    • Entry location: Front
    • Patio & porch: Concrete, Front Porch
    • Exterior features: Rain Gutters
    • Pool features: None
    • Spa features: None
    • Fencing: Good Condition,Wood,Wrought Iron
    • Has view: Yes
    • View description: Neighborhood
    Lot
    • Size: 6,970 Square Feet
    • Features: 0-1 Unit/Acre, Back Yard, Cul-De-Sac, Front Yard, Sprinklers In Rear, Sprinklers In Front, Landscaped, Level, Near Park, Near Public Transit, Sprinklers Timer, Sprinkler System
    Details
    • Parcel number: 388151012
    • Special conditions: Standard

    Construction

    Type & style
    • Home type: SingleFamily
    • Architectural style: Mediterranean
    • Property subtype: Single Family Residence
    Materials
    • Drywall, Frame, Glass, Concrete, Plaster, Stucco
    • Foundation: Slab
    • Roof: Tile
    Condition
    • Turnkey
    • New construction: No
    • Year built: 2003

    Utilities & green energy

    • Electric: Electricity - On Property
    • Sewer: Public Sewer
    • Water: Public
    • Utilities for property: Cable Available, Electricity Connected, Natural Gas Connected, Phone Available, Sewer Connected, Water Connected

    Community & HOA

    Community
    • Features: Biking, Curbs, Golf, Gutter(s), Hiking, Lake, Near National Forest, Preserve/Public Land, Storm Drain(s), Street Lights, Suburban, Sidewalks, Park
    • Security: Carbon Monoxide Detector(s), Smoke Detector(s)
    Location
    • Region: Murrieta

    Financial & listing details

    • Price per square foot: $304/sqft
    • Tax assessed value: $587,606
    • Annual tax amount: $8,798
    • Date on market: 2/10/2025
    • Cumulative days on market: 9 days
    • Listing terms: Cash,Conventional,Submit,VA Loan
    • Exclusions: Refrigerator
    • Road surface type: Paved

    Price history

    DateEventPrice
    3/12/2025Sold$700,000+0%$304/sqft
    Source: CRMLS #SW25024022 Report a problem
    3/5/2025Pending sale$699,800$304/sqft
    Source: CRMLS #SW25024022 Report a problem
    2/20/2025Contingent$699,800$304/sqft
    Source: CRMLS #SW25024022 Report a problem
    2/10/2025Listed for sale$699,800+324.1%$304/sqft
    Source: CRMLS #SW25024022 Report a problem
    5/8/2015Listing removed--
    Source: Auction.com Report a problem
    4/30/2015Price change$165,000-61.6%$72/sqft
    Source: Auction.com Report a problem
    4/22/2015Listed for sale--
    Source: Auction.com Report a problem
    12/5/2005Sold$430,000+56.9%$187/sqft
    Source: Public Record Report a problem
    6/27/2003Sold$274,000$119/sqft
    Source: Public Record Report a problem

    Public tax history

    YearProperty taxesTax assessment
    2025$8,798 +1.1%$587,606 +2%
    2024$8,699 -0.1%$576,085 +2%
    2023$8,706 +1.2%$564,790 +2%
    2022$8,600 +3.5%$553,717 +17.1%
    2021$8,306 +14%$472,699 +12%
    2020$7,284 -5.4%$422,053 +3%
    2019$7,696 +4.4%$409,760 +4%
    2018$7,368 +3.2%$394,000 +5.3%
    2017$7,141 $374,000 +10.3%
    2016$7,141 +10.4%$339,000 +4.6%
    2015$6,467 +5.2%$324,000 +4.2%
    2014$6,147 $311,000 +19.2%
    2013-- $261,000 +10.1%
    2012-- $237,000
    2011-- $237,000 -2.5%
    2010-- $243,000 +13.6%
    2009-- $214,000 -39.7%
    2008-- $355,000 -19.1%
    2007-- $438,600 +2%
    2006-- $430,000 +51%
    2005-- $284,697
    Find assessor info on the county website

    Neighborhood: 92563

    Nearby schools

    GreatSchools rating
    Get a cash offer in 3 minutes
    Find out how much your home could sell for in as little as 3 minutes with a no-obligation cash offer.
    Estimated market value
    $696,400
    Get a cash offer in 3 minutes
    Find out how much your home could sell for in as little as 3 minutes with a no-obligation cash offer.
    Estimated market value
    $696,400