Skip main navigation
Off market
  • $381,100

    28329 Canterbury Dr, Salisbury, MD 21801

    4beds
    2,200sqft
    SingleFamily
    Built in 1994
    0.75 Acres Lot
    $381,100 Zestimate®
    $173/sqft
    $2,345 Estimated rent

    Home value

    $381,100

    $362,000 - $400,000

    $2,345/mo

    Zestimate® history
    Loading
    Loading...

    Owner options

    List your home for rent

    $2,345/mo

    Rent Zestimate®

    Find your next renter with Zillow Rental Manager. Plus, with online applications, you can quickly screen prospective tenants – for free.

    Learn more

    $2,345/mo

    Rent Zestimate®

    Refinance and save

    $2,286/mo

    Est. payment

    Refinancing to a lower rate could help reduce your monthly payments and save thousands over the life of the loan.

    See today's rates

    $2,286/mo

    Est. payment

    Explore your selling options

    Work with a Zillow partner agent

    Leverage their expertise and Zillow's premium Showcase listings to get your home seen by more buyers.

    Get started

    List with your own agent

    Get your home in front of millions of buyers by listing it on Zillow.

    Learn how to do it

    Sell it yourself

    Take full control of how buyers see your home on Zillow by listing For Sale by Owner (FSBO).

    List your home

    What's special

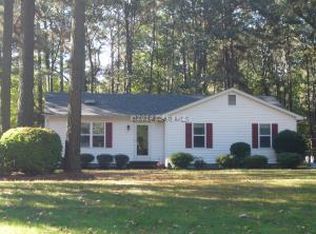
    What an incredible transformation - Bright and breezy new floorplan in this gorgeous home, offers flexible living spaces throughout! Recent updates include opening up the living room and dining room, adding windows, remodeled kitchen - adding the butler's pantry, flooring, appliances, garage door opener, rear deck, & fresh paint. Welcoming foyer leads into a combination living room and dining room - with columns defining the spaces, and warm hardwood floors. Dining room, with sliders out to the deck, opens into the dreamy kitchen - complete with on-trend looks that are crisp and classic -- granite counters, tons of cabinetry -- gray lower cabinets / white upper cabinets, subway tile backsplash, recessed lighting, and butlers pantry area w/a built-in sink. Half bath with custom vanity and bowl sink, laundry hook-ups for washer/dryer, and built-in cabinets. First-floor bedroom currently used as a sitting room. The second entrance leads into an additional living room with wood floors and sliders to the deck. Two separate stairways lead you to the 2nd floor. Large owner's bedroom is a true retreat - ample room for a sitting area, reading nook, and built-in table in the natural daylight under one of the two palladian windows, double closets plus a walk-in closet, a full, ensuite bath - jetted corner tub w/tile surround, oversized vanity, linen closet, separate step-in shower. Two additional bedrooms and a 2nd full bath. Walk-out from the hall onto the deck overlooking your incredible yard w/mature landscaping, fencing, and a storage shed. One-car attached garage completes your home. Sizes, taxes are approximate; tax records square footage does not accurately represent the addition to the home.

    This property is off market, which means it's not currently listed for sale or rent on Zillow. This may be different from what's available on other websites or public sources.
    Facts & features

    Interior

    Bedrooms & bathrooms
    • Bedrooms: 4
    • Bathrooms: 3
    • Full bathrooms: 2
    • 1/2 bathrooms: 1
    Heating
    • Heat pump
    Cooling
    • Central
    Appliances
    • Included: Dishwasher, Microwave, Refrigerator
    Features
    • Flooring: Carpet, Hardwood, Linoleum / Vinyl
    • Has fireplace: Yes
    Interior area
    • Total interior livable area: 2,200 sqft

    Property

    Parking
    • Parking features: Garage - Attached
    Features
    • Exterior features: Vinyl, Brick
    Lot
    • Size: 0.75 Acres
    Details
    • Parcel number: 11018238

    Construction

    Type & style
    • Home type: SingleFamily
    • Architectural style: Conventional
    Materials
    • Roof: Other
    Condition
    • Year built: 1994

    Community & neighborhood

    Location
    • Region: Salisbury

    HOA & financial

    HOA
    • Has HOA: Yes
    • HOA fee: $6 monthly

    Price history

    DateEventPrice
    6/11/2021Sold$307,000-4.1%$140/sqft
    Source: Public Record Report a problem
    4/5/2021Pending sale$319,990+6.7%$145/sqft
    Source: Bright MLS #MDWC111662 Report a problem
    4/1/2021Listed for sale$299,990$136/sqft
    Source: Long & Foster Broker Feed #MDWC111662 Report a problem
    3/15/2021Pending sale$299,990$136/sqft
    Source: Long & Foster Broker Feed #MDWC111662 Report a problem
    3/11/2021Listed for sale$299,990$136/sqft
    Source: Bright MLS #MDWC111662 Report a problem
    2/15/2021Pending sale$299,990$136/sqft
    Source: Long and Foster Real Estate #MDWC111662 Report a problem
    2/12/2021Listed for sale$299,990$136/sqft
    Source: Long and Foster Real Estate #MDWC111662 Report a problem
    2/12/2021Pending sale$299,990$136/sqft
    Source: Bright MLS #MDWC111662 Report a problem
    2/12/2021Listed for sale$299,990+62.2%$136/sqft
    Source: Bright MLS #MDWC111662 Report a problem
    12/20/2017Sold$185,000-5.1%$84/sqft
    Source: Public Record Report a problem
    12/11/2013Sold$195,000+2.7%$89/sqft
    Source: Public Record Report a problem
    8/13/2013Price change$189,900-6.5%$86/sqft
    Source: ERA Bill Martin and Assoc. Inc. #484548 Report a problem
    7/16/2013Price change$203,000-6.5%$92/sqft
    Source: ERA Bill Martin and Assoc. Inc. #484548 Report a problem
    6/11/2013Listed for sale$217,000+45.2%$99/sqft
    Source: ERA Bill Martin and Assoc. Inc. #484548 Report a problem
    7/2/2002Sold$149,500+7.6%$68/sqft
    Source: Public Record Report a problem
    3/2/2000Sold$139,000+61.8%$63/sqft
    Source: Public Record Report a problem
    6/27/1994Sold$85,900$39/sqft
    Source: Public Record Report a problem

    Public tax history

    YearProperty taxesTax assessment
    2025$2,470 +7.8%$261,367 +9.4%
    2024$2,290 +6.1%$238,833 +10.4%
    2023$2,158 +3.2%$216,300
    2022$2,091 +3.5%$216,300 +11.4%
    2021$2,021 +6%$194,167 +6%
    2020$1,905 +3.3%$183,100
    2019$1,845 +3.5%$183,100 +8%
    2018$1,783 +0.7%$169,500 +4.2%
    2017$1,771 +1.7%$162,700 +1.2%
    2016$1,742 $160,700 +1.3%
    2015$1,742 $158,700 +1.3%
    2014$1,742 $156,700
    2013-- $156,700
    2012-- $156,700 -20.1%
    2011-- $196,020 +2.4%
    2010-- $191,426 +2.5%
    2009-- $186,833 +2.5%
    2008-- $182,240 +7.7%
    2007-- $169,250 +8.3%
    2006-- $156,260 +9.1%
    2005-- $143,270 +6.6%
    2004-- $134,370 +7.1%
    2003-- $125,470 +7.6%
    2002-- $116,570 +12.2%
    2001-- $103,880

    Find assessor info on the county website

    Neighborhood: 21801

    Nearby schools

    GreatSchools rating
    Schools provided by the listing agent
    • Elementary: WESTSIDE
    • Middle: WESTSIDE
    • High: JAMES M. BENNETT
    • District: WICOMICO COUNTY PUBLIC SCHOOLS

    Source: The MLS. This data may not be complete. We recommend contacting the local school district to confirm school assignments for this home.

    Get a cash offer in 3 minutes
    Find out how much your home could sell for in as little as 3 minutes with a no-obligation cash offer.
    Estimated market value
    $381,100
    Get a cash offer in 3 minutes
    Find out how much your home could sell for in as little as 3 minutes with a no-obligation cash offer.
    Estimated market value
    $381,100