Skip main navigation
Open: Sun 2pm-4pm
For saleErrorPrice cut: $5K (6/25)
$330,000
3beds
2,209sqft

28329 Ferguson Ln, Toney, AL 35773

3beds
2,209sqft
Single family residence
Built in 2018
0.31 Acres
Garage-two car, garage-attached, garage door opener, garage faces front, driveway-concrete
$149 price/sqft

What's special

New gutter leaf guardsHuge stunning four-season room

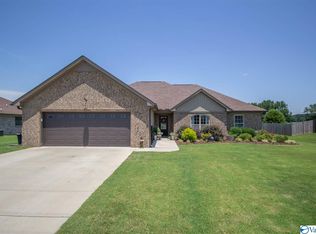
OPEN HOUSE SUN 7/12 2-4 PM! Experience the perfect blend of comfort, charm, and country living in this beautifully appointed home, conveniently located just 30 minutes from Huntsville with no HOA restrictions. This property offers spacious living areas and a huge stunning four-season room. Step outside and enjoy breathtaking views of ...

26 days
|
727
|
50
|
Source: ValleyMLS,MLS#: 21920442MLS Logo
Travel times

Living Room

Kitchen

Primary Bedroom

Zillow last checked:

Listing updated:

Listed by:

Kristen Neville 815-603-9158,

Crue Realty

Source: ValleyMLS,MLS#: 21920442MLS Logo

Facts & features

Interior

Bedrooms & bathrooms
  • Bedrooms: 3
  • Bathrooms: 2
  • Full bathrooms: 2
Rooms
  • Room types: Master Bedroom, Living Room, Bedroom 2, Bedroom 3, Kitchen, Sun, Master Bathroom, Bath:GuestFull
Primary bedroom
  • Features: Ceiling Fan(s), Crown Molding, Carpet, Smooth Ceiling, Walk-In Closet(s)
  • Level: First
  • Area: 195
  • Dimensions: 13 x 15
Bedroom 2
  • Features: Ceiling Fan(s), Carpet, Smooth Ceiling
  • Level: First
  • Area: 165
  • Dimensions: 15 x 11
Bedroom 3
  • Features: Ceiling Fan(s), Carpet, Smooth Ceiling
  • Level: First
  • Area: 176
  • Dimensions: 16 x 11
Primary bathroom
  • Features: Double Vanity, Tile
  • Level: First
  • Area: 112
  • Dimensions: 14 x 8
Bathroom 1
  • Features: Double Vanity, Tile
  • Level: First
  • Area: 112
  • Dimensions: 14 x 8
Bathroom 2
  • Features: Tile
  • Level: First
  • Area: 63
  • Dimensions: 9 x 7
Kitchen
  • Features: Eat-in Kitchen, Granite Counters, Recessed Lighting, Smooth Ceiling, LVP
  • Level: First
  • Area: 143
  • Dimensions: 13 x 11
Living room
  • Features: Smooth Ceiling, Tray Ceiling(s), LVP
  • Level: First
  • Area: 323
  • Dimensions: 17 x 19
Heating
  • Central 1
Cooling
  • Central 1
Features
  • Has basement: No
  • Has fireplace: No
  • Fireplace features: None
Interior area
  • Total interior livable area: 2,209 sqft

Property

Parking
  • Parking features: Garage-Two Car, Garage-Attached, Garage Door Opener, Garage Faces Front, Driveway-Concrete
Features
  • Levels: One
  • Stories: 1
Lot
  • Size: 0.31 Acres
Details
  • Parcel number: 01 07 35 0 000 007.016

Construction

Type & style
  • Home type: SingleFamily
  • Architectural style: Ranch
  • Property subtype: Single Family Residence
Materials
  • Foundation: Slab
Condition
  • New construction: No
  • Year built: 2018
Details
  • Builder name: DSLD HOMES

Utilities & green energy

  • Sewer: Public Sewer
  • Water: Public

Community & HOA

Community
  • Subdivision: Wingate Subdivision
HOA
  • Has HOA: No
Location
  • Region: Toney

Financial & listing details

  • Price per square foot: $149/sqft
  • Tax assessed value: $274,800
  • Annual tax amount: $1,649
  • Date on market: 6/10/2026

Price history

DateEventPrice
6/25/2026Price change$330,000-1.5%$149/sqft
Source: ValleyMLS #21920442 Report a problem
6/11/2026Listed for sale$335,000+5.7%$152/sqft
Source: ValleyMLS #21920442 Report a problem
10/16/2025Sold$317,000-0.9%$144/sqft
Source: ValleyMLS #21894046 Report a problem
9/12/2025Contingent$319,900$145/sqft
Source: ValleyMLS #21894046 Report a problem
7/14/2025Listed for sale$319,900+18.1%$145/sqft
Source: ValleyMLS #21894046 Report a problem
6/2/2022Sold$270,900-1.5%$123/sqft
Source: ValleyMLS #1807149 Report a problem
5/3/2022Contingent$274,900$124/sqft
Source: ValleyMLS #1807149 Report a problem
5/2/2022Listed for sale$274,900+71.9%$124/sqft
Source: ValleyMLS #1807149 Report a problem
11/3/2017Sold$159,900$72/sqft
Source: Public Record Report a problem

Public tax history

YearProperty taxesTax assessment
2025$1,649 -5.1%$54,960 -5.1%
2024$1,738 +6.2%$57,920 +6.2%
2023$1,637 $54,560 +136.8%
2022-- $23,040 +23.2%
2020-- $18,700 -23.1%
2018$730 +872.8%$24,320 +872.8%
2017$75 $2,500 -80%
2016$75 $12,500 +400%
2015$75 $2,500

Find assessor info on the county website

Monthly payment

Est. payment
$1,807/mo
Principal & interest
$1702
Property taxes
$105
More affordability toolsChevron Right

Estimated market value

$327,700

$311,000 - $344,000

$1,977/mo

Climate risks

Explore flood, wildfire, and other predictive climate risk information for this property on First Street®️.

Neighborhood: 35773

Nearby schools

Johnson Elementary School
Grades PK-53.5 miles
9/10
GreatSchools® Rating
Test Score Rating
7/10
Student Progress Rating
10/10
Ardmore High School
Grades 6-125.4 miles
6/10
GreatSchools® Rating
Test Score Rating
6/10
College Readiness Rating
8/10
Student Progress Rating
3/10

Open house

  • Sun, Jul 12

    2:00 PM - 4:00 PM