Skip main navigation
Sold for $656,000
  • Listing Provided by: DEVLIN REALTY
    Bought with: Elite Homes Realty
    $656,000

    28329 Northmoore Pl, Menifee, CA 92584

    5beds
    2,951sqft
    Single Family Residence
    Built in 2005
    7,841 Square Feet Lot
    $674,300 Zestimate®
    $222/sqft
    $3,784 Estimated rent

    Home value

    $674,300

    $641,000 - $708,000

    $3,784/mo

    Zestimate® history
    Loading
    Loading...

    Owner options

    List your home for rent

    $3,784/mo

    Rent Zestimate®

    Find your next renter with Zillow Rental Manager. Plus, with online applications, you can quickly screen prospective tenants – for free.

    Learn more

    $3,784/mo

    Rent Zestimate®

    Refinance and save

    $4,112/mo

    Est. payment

    Refinancing to a lower rate could help reduce your monthly payments and save thousands over the life of the loan.

    See today's rates

    $4,112/mo

    Est. payment

    Explore your selling options

    Work with a Zillow partner agent

    Leverage their expertise and Zillow's premium Showcase listings to get your home seen by more buyers.

    Get started

    List with your own agent

    Get your home in front of millions of buyers by listing it on Zillow.

    Learn how to do it

    Sell it yourself

    Take full control of how buyers see your home on Zillow by listing For Sale by Owner (FSBO).

    List your home

    What's special

    Cozy fireplaceUpstairs loftOpen loftLawn spaceCovered patioNewer laminate flooring
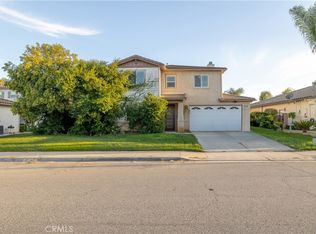
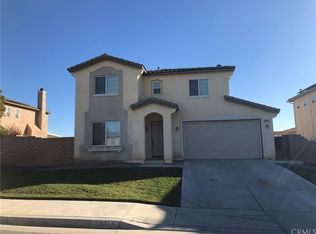
    This stunning home offers five bedrooms, three full bathrooms, a formal living room, den, and upstairs loft, spanning 2,951 square feet! From the street, you'll notice the pride of ownership and meticulous detail that has been poured into this home. Step inside onto gorgeous laminate flooring which spans the home. From the entry, the formal living room draws you in. A downstairs bedroom and full bathroom branch off of the main entry hall. As you make your way to the den, a cozy fireplace anchors itself as the focal point. Large windows allow natural light to fill the space. The open floorplan allows the kitchen to seamlessly connect to the den. The kitchen offers plenty of warm maple colored cabinetry, white tile countertops, a large island with seating space, a walk in pantry and stainless appliances. Make your way upstairs to the open loft, perfect for quiet evenings, a play space, and more. The spacious primary suite is situated at the back of the home off of the loft to offer maximum privacy. It has large windows to enjoy sunlight and the view. The attached ensuite features a walk in closet, soaking tub, separate shower and water closet, as well as a dual sink vanity. Across the loft space, three generously sized additional bedrooms feature spacious closets, and lots of natural light. A shared bathroom offers a tub shower combo and vanity with plenty of counter space and cabinetry storage. The attached three car garage features a traditional two car space and an additional one car tandem - perfect for storing the outdoor toys, hobbies, gym equipment, and more! The garage offers direct access to the kitchen and backyard. The backyard is fully landscaped with a retaining wall, lush landscape and lawn space. The covered patio is ready to host barbeques, easy weekend mornings with coffee, and quiet evenings. Newer paint, new blinds, newer laminate flooring, whole house fan, paid off solar, are just a few of the many upgrades that this home features. Welcome to your new home!

    Zillow last checked:

    Listing updated:

    Listing Provided by:

    NATHANIEL DEVLIN DRE #01957589 951-538-1112,

    DEVLIN REALTY

    Bought with:

    Terry Avendano, DRE #01207004

    Elite Homes Realty

    Source: CRMLS,MLS#: IV23192175MLS LogoOriginating MLS: California Regional MLS

    Facts & features

    Interior

    Bedrooms & bathrooms
    • Bedrooms: 5
    • Bathrooms: 3
    • Full bathrooms: 3
    • Main level bathrooms: 1
    • Main level bedrooms: 1
    Primary bedroom
    • Features: Primary Suite
    Bedroom
    • Features: Bedroom on Main Level
    Bathroom
    • Features: Bathroom Exhaust Fan, Tub Shower
    Kitchen
    • Features: Kitchen/Family Room Combo, Tile Counters
    Other
    • Features: Walk-In Closet(s)
    Heating
    • Central
    Cooling
    • Central Air, Whole House Fan
    Appliances
    • Included: Double Oven, Dishwasher, Gas Cooktop, Disposal, Gas Oven, Water To Refrigerator, Water Heater
    • Laundry: Laundry Room, Upper Level
    Features
    • Ceiling Fan(s), Ceramic Counters, Pantry, Wired for Data, Wired for Sound, Bedroom on Main Level, Entrance Foyer, Primary Suite, Walk-In Closet(s)
    • Flooring: Laminate
    • Windows: Double Pane Windows
    • Has fireplace: Yes
    • Fireplace features: Family Room, Gas
    • Common walls with other units/homes: No Common Walls
    Interior area
    • Total interior livable area: 2,951 sqft

    Property

    Parking
    • Total spaces: 3
    • Parking features: Direct Access, Driveway, Driveway Up Slope From Street, Garage Faces Front, Garage, Garage Door Opener
    • Attached garage spaces: 3
    Features
    • Levels: Two
    • Stories: 2
    • Entry location: 1
    • Patio & porch: Concrete, Covered
    • Pool features: None
    • Spa features: None
    • Fencing: Block,Excellent Condition,Vinyl
    • Has view: Yes
    • View description: City Lights
    Lot
    • Size: 7,841 sqft
    • Features: Back Yard, Drip Irrigation/Bubblers, Front Yard, Garden, Rectangular Lot
    Details
    • Parcel number: 372393014
    • Special conditions: Standard

    Construction

    Type & style
    • Home type: SingleFamily
    • Property subtype: Single Family Residence
    Materials
    • Foundation: Slab
    • Roof: Clay
    Condition
    • Turnkey
    • New construction: No
    • Year built: 2005
    Details
    • Builder name: Ryland Homes

    Utilities & green energy

    • Electric: Photovoltaics Seller Owned
    • Sewer: Public Sewer
    • Water: Public

    Community & neighborhood

    Security
    • Security features: Prewired, Fire Sprinkler System, Smoke Detector(s)
    Community
    • Community features: Curbs, Gutter(s), Storm Drain(s), Street Lights, Suburban, Sidewalks
    Location
    • Region: Menifee

    Other

    Other facts
    • Listing terms: Cash,Conventional,FHA,Submit,VA Loan
    • Road surface type: Paved

    Price history

    DateEventPrice
    12/1/2023Sold$656,000$222/sqft
    Source: CRMLS #IV23192175 Report a problem
    10/31/2023Pending sale$656,000$222/sqft
    Source: CRMLS #IV23192175 Report a problem
    10/16/2023Listed for sale$656,000+46.9%$222/sqft
    Source: CRMLS #IV23192175 Report a problem
    12/28/2005Sold$446,500$151/sqft
    Source: Public Record Report a problem

    Public tax history

    YearProperty taxesTax assessment
    2025$10,126 -0.3%$669,120 +2%
    2024$10,159 +5.7%$656,000 +10.8%
    2023$9,609 +4.9%$591,882 +7.5%
    2022$9,161 +10.9%$550,707 +18%
    2021$8,262 +9.2%$466,700 +12%
    2020$7,564 +2.1%$416,697 +3%
    2019$7,409 +5.1%$404,560 +4%
    2018$7,049 +2.7%$389,000 +4.3%
    2017$6,861 $373,000 +8.1%
    2016$6,861 +9.5%$345,000 +5.5%
    2015$6,265 +3.9%$327,000 +5.1%
    2014$6,028 $311,000 +32.9%
    2013-- $234,000 -1.3%
    2012-- $237,000 -2.1%
    2011-- $242,000 -12%
    2010-- $275,000 +12.7%
    2009-- $244,000 -29.9%
    2008-- $348,000 -23.6%
    2007-- $455,430 +2%
    2006-- $446,500

    Find assessor info on the county website

    Neighborhood: 92584

    Nearby schools

    GreatSchools rating
    Schools provided by the listing agent
    • Elementary: Callie Kirkpatrick
    • High: Liberty

    Source: CRMLS. This data may not be complete. We recommend contacting the local school district to confirm school assignments for this home.

    Get a cash offer in 3 minutes
    Find out how much your home could sell for in as little as 3 minutes with a no-obligation cash offer.
    Estimated market value
    $674,300
    Get a cash offer in 3 minutes
    Find out how much your home could sell for in as little as 3 minutes with a no-obligation cash offer.
    Estimated market value
    $674,300