Skip main navigation
Off market
  • $394,800

    2833 4th St, Orlando, FL 32820

    4beds
    2,052sqft
    Manufactured Home
    Built in 2004
    1.05 Acres Lot
    $394,800 Zestimate®
    $192/sqft
    $2,550 Estimated rent

    Home value

    $394,800

    $367,000 - $422,000

    $2,550/mo

    Zestimate® history
    Loading
    Loading...

    Owner options

    List your home for rent

    $2,550/mo

    Rent Zestimate®

    Find your next renter with Zillow Rental Manager. Plus, with online applications, you can quickly screen prospective tenants – for free.

    Learn more

    $2,550/mo

    Rent Zestimate®

    Refinance and save

    $2,798/mo

    Est. payment

    Refinancing to a lower rate could help reduce your monthly payments and save thousands over the life of the loan.

    See today's rates

    $2,798/mo

    Est. payment

    Explore your selling options

    Work with a Zillow partner agent

    Leverage their expertise and Zillow's premium Showcase listings to get your home seen by more buyers.

    Get started

    List with your own agent

    Get your home in front of millions of buyers by listing it on Zillow.

    Learn how to do it

    Sell it yourself

    Take full control of how buyers see your home on Zillow by listing For Sale by Owner (FSBO).

    List your home

    What's special

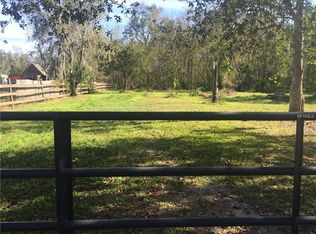
    CHARMING AND CONVENIENT - Located on an ACRE of land in the East Orlando area, this home is waiting for you to be its new owner. Welcoming you in from the front deck patio, you can already imagine sipping a sweet tea or your favorite beverage beneath the lovely shade trees. The front entry opens to a sunny living room that shows through to the kitchen and family area - the heart of this home. The kitchen is an ideal space for culinary creations for all to enjoy since it's equipped with a breakfast bar, lots of counter and cabinet space, and a spacious closet pantry for storage, plus a nearby laundry room offers practicality. Overlooking the family room, the dining area with FRENCH DOORS, a trendy SHIPLAP WALL, and recently updated WOOD LOOK LAMINATE flooring create feelings of farmhouse warmth, as well as functionality. As a SPLIT BEDROOM FLOOR PLAN, the master bedroom and bath are adjacent to the front entry. The master boasts a lounge area or office space and a walk-in closet, and the adjoining private bath has dual vanity sinks, a step-in shower, and an additional closet for even more storage. Three additional bedrooms are on the other side of the home and share a full bathroom with dual sinks and a tub/shower combo creating a perfect layout for family, guests, or additional bonus space. This property is completely FENCED-IN with double gates at the entry of the semi-circular driveway and the property is suitable to use for recreational or commercial vehicle storage as there is NO HOA and there is extra storage space in the backyard shed. I Only minutes away from UCF, Research Park, SR 50, 408 ramp, and Beachline access, plus there are nearby shops and restaurants - you will want to book your viewing today. CHECK OUT THE 3D VIRTUAL TOUR

    This property is off market, which means it's not currently listed for sale or rent on Zillow. This may be different from what's available on other websites or public sources.

    Originating MLS: Orlando Regional

    Facts & features

    Interior

    Bedrooms & bathrooms
    • Bedrooms: 4
    • Bathrooms: 2
    • Full bathrooms: 2
    Heating
    • Forced air, Electric
    Cooling
    • Central
    Appliances
    • Included: Dryer, Range / Oven, Refrigerator, Washer
    • Laundry: Inside, Laundry Room
    Features
    • Ceiling Fans(s), Eating Space In Kitchen, Split Bedroom, Kitchen/Family Room Combo
    • Flooring: Carpet, Laminate, Linoleum / Vinyl
    • Windows: Blinds
    Interior area
    • Total interior livable area: 2,052 sqft

    Property

    Features
    • Levels: One
    • Patio & porch: Deck
    • Fencing: Chain Link
    Lot
    • Size: 1.05 Acres
    • Features: In County, Street Paved, Unincorporated
    Details
    • Additional structures: Shed(s)
    • Parcel number: 322215233103801
    • Zoning: R-T-2

    Construction

    Type & style
    • Home type: SingleFamily
    • Property subtype: Manufactured Home
    Materials
    • masonry
    • Roof: Metal
    Condition
    • Year built: 2004

    Utilities & green energy

    • Sewer: Septic Tank
    • Water: Well
    • Utilities for property: Electricity Connected, Private

    Community & neighborhood

    Location
    • Region: Orlando
    • Subdivision: EAST ORLANDO ESTATES

    Other

    Other facts
    • Additional Parcels YN: 0
    • Additional Rooms: Inside Utility, Formal Living Room Separate
    • Appliances: Range, Refrigerator, Washer, Dryer, Water Softener
    • Association Approval Required YN: 0
    • Available For Lease YN: 1
    • Cooling: Central Air
    • Country: US
    • Disclosures: Seller Property Disclosure
    • DPRYN: 1
    • Exist Lse Tenant YN: 0
    • Fireplace YN: 0
    • Flood Zone Code: X
    • Flooring: Carpet, Laminate, Linoleum
    • Heating: Central
    • Exterior Features: French Doors, Fenced
    • Homestead YN: 1
    • Interior Features: Ceiling Fans(s), Eating Space In Kitchen, Split Bedroom, Kitchen/Family Room Combo
    • Foundation Details: Crawlspace
    • Lease Restrictions YN: 0
    • Listing Service: Full Service
    • Listing Terms: Cash, Conventional, FHA, VA Loan
    • Lot Features: In County, Street Paved, Unincorporated
    • Major Change Type: Pending
    • Mls Status: Pending
    • New Construction YN: 0
    • Other Structures: Shed(s)
    • Ownership: Fee Simple
    • Patio And Porch Features: Deck
    • Pets Allowed: Yes
    • Pool Private YN: 0
    • Utilities: Electricity Connected, Private
    • Previous Status: Active
    • Property Type: Residential
    • Room Count: 11
    • Syndicate To: Homes.com, HomeSnap, Realtor.com, Zillow/Trulia
    • Water Access YN: 0
    • Water Extras YN: 0
    • Waterfront Feet Total: 0
    • Waterfront YN: 0
    • Water View YN: 0
    • Window Features: Blinds
    • Laundry Features: Inside, Laundry Room
    • Minimum Lease: 7 Months
    • County Or Parish: Orange
    • Flood Zone Date: 2009-09-25
    • List Agent AOR: Orlando Regional
    • List AOR: Orlando Regional
    • Levels: One
    • Sewer: Septic Tank
    • Water Source: Well
    • Roof: Metal
    • Garage YN: 0
    • Total Acreage: One + to Two Acres
    • Tax Year: 2019
    • Body Type: Double Wide
    • Construction Materials: Vinyl Siding
    • Direction Faces: West
    • Year Built: 2004
    • Public Survey Section: 15
    • Public Survey Range: 32
    • Property Sub Type: Manufactured Home
    • MLS Area Major: 32820 - Orlando/Bithlo
    • Living Area: 2052.00
    • Zoning: R-T-2
    • Subdivision Name: EAST ORLANDO ESTATES
    • Fencing: Chain Link
    • Flood Zone Panel: 12095C0305F
    • Additional Lease Restrictions: Confirm lease restrictions with municipality
    • Tax Annual Amount: 794.00
    • Pet Restrictions: CONFIRM PET RESTRICTIONS WITH MUNICIPALITY
    • Body type: Double Wide
    • Listing terms: Cash, Conventional, FHA, VA Loan
    • Ownership: Fee Simple

    Price history

    DateEventPrice
    8/11/2020Sold$200,000$97/sqft
    Source: Public Record Report a problem
    6/24/2020Pending sale$200,000$97/sqft
    Source: FINCH REAL ESTATE COMPANY #O5871846 Report a problem
    6/19/2020Listed for sale$200,000+100.2%$97/sqft
    Source: FINCH REAL ESTATE COMPANY #O5871846 Report a problem
    7/7/2010Listing removed$99,900+17.5%$49/sqft
    Source: Re/Max Properties Sw II #o4952548 Report a problem
    4/6/2010Sold$85,000-14.9%$41/sqft
    Source: Public Record Report a problem
    1/10/2010Listed for sale$99,900+81.6%$49/sqft
    Source: Re/Max Properties Sw II #o4952548 Report a problem
    8/23/2004Sold$55,000+223.5%$27/sqft
    Source: Public Record Report a problem
    11/13/1996Sold$17,000$8/sqft
    Source: Public Record Report a problem

    Public tax history

    YearProperty taxesTax assessment
    2024$2,536 +7.4%$178,837 +3%
    2023$2,362 +4.4%$173,628 +3%
    2022$2,261 -20.3%$168,571 +3%
    2021$2,838 +251.1%$163,661 +121.1%
    2020$808 +1.8%$74,010 +2.3%
    2019$794 +0.1%$72,346 +1.9%
    2018$794 $70,997 -14.7%
    2017$794 +1.6%$83,206 +0.6%
    2016$781 +2%$82,672 +17.4%
    2015$765 -6.8%$70,443 -6.1%
    2014$821 +1.6%$74,991 +13.4%
    2013$808 -0.6%$66,105 +0%
    2012$813 -8.2%$66,081 -11.1%
    2011$886 -31.3%$74,311 +21%
    2010$1,289 $61,422 -23.5%
    2009-- $80,263 -19.8%
    2008$1,871 -4.8%$100,108 -8.7%
    2007$1,966 -9.1%$109,679 -1.3%
    2006$2,161 +6%$111,161 +9.2%
    2005$2,040 +1173.3%$101,838 +215.6%
    2004$160 +5%$32,269 -3.3%
    2003$153 -31.7%$33,360 -3.2%
    2002$223 +3.1%$34,451 -4.6%
    2001$217 +3.8%$36,110 +14.6%
    2000$209 $31,508

    Find assessor info on the county website

    Neighborhood: 32820

    Nearby schools

    GreatSchools rating
    Schools provided by the listing agent
    • Elementary: East Lake Elem
    • Middle: Corner Lake Middle
    • High: East River High

    Source: The MLS. This data may not be complete. We recommend contacting the local school district to confirm school assignments for this home.

    Get a cash offer in 3 minutes
    Find out how much your home could sell for in as little as 3 minutes with a no-obligation cash offer.
    Estimated market value
    $394,800
    Get a cash offer in 3 minutes
    Find out how much your home could sell for in as little as 3 minutes with a no-obligation cash offer.
    Estimated market value
    $394,800