Welcome to 2833 7th St N—a home that’s got all the charm of 1925 with the modern updates you actually want! Sitting pretty on a prime corner lot in Crescent Heights, this Dutch Colonial is bursting with character, from the original oversized front door to the gorgeous hardwood floors and crown molding throughout. Step inside, and you’ll instantly feel at home. The living room is bright, cozy, and complete with a wood-burning fireplace—perfect for those rare chilly Florida nights. The kitchen? It’s got a farmhouse sink, gas range, stainless steel Bosch dishwasher, and a massive walk-in pantry (because who doesn’t love extra storage?). There’s even a formal dining room, ready for dinner parties and game nights. Upstairs, you’ll find 3 spacious bedrooms and a full bathroom, all full of charm. But the real showstopper? The backyard! Recently transformed in 2022 with a stunning wooden deck, turf for easy maintenance, and lush landscaping, it’s the ultimate space for relaxing and entertaining. Plus, the front yard was just re-sodded, adding to the curb appeal. Downstairs, the 4th bedroom is massive and currently being used as an office with French doors—perfect for those who work from home or need extra space. And let’s talk about location! You’re steps to Trader Joe’s, Fresh Market, and Rollin’ Oats for all your grocery needs. Crescent Lake Park is right around the corner, offering a walking trail, brand new playground, dog park, tennis/pickleball courts, and more. Plus, Downtown St. Pete is just a few minutes away, so you’ll be close to all the amazing restaurants, fun nightlife, and the beautiful waterfront whenever you want to explore. Major updates? Done! New roof (2019), updated electrical (2017), newer HVAC (2022), and a six-zone irrigation system on well water (2019). And the best part? No flood insurance required! This home is packed with personality and move-in ready. Don’t miss your chance—schedule your tour today and let’s make this Crescent Heights classic yours!
Sold for $800,000
$800,000
2833 7th St N, Saint Petersburg, FL 33704
4beds
1,266sqft
Single Family Residence
Built in 1925
4,299 Square Feet Lot
$774,300 Zestimate®
$632/sqft
$2,816 Estimated rent
Home value
$774,300
$697,000 - $859,000
$2,816/mo
Zestimate® history
Owner options
List your home for rent
$2,816/mo
Rent Zestimate®
Find your next renter with Zillow Rental Manager. Plus, with online applications, you can quickly screen prospective tenants – for free.
$2,816/mo
Rent Zestimate®
Refinance and save
$5,450/mo
Est. payment
Refinancing to a lower rate could help reduce your monthly payments and save thousands over the life of the loan.
$5,450/mo
Est. payment
Explore your selling options
Work with a Zillow partner agent
Leverage their expertise and Zillow's premium Showcase listings to get your home seen by more buyers.
Get startedList with your own agent
Get your home in front of millions of buyers by listing it on Zillow.
Learn how to do itSell it yourself
Take full control of how buyers see your home on Zillow by listing For Sale by Owner (FSBO).
List your homeWhat's special
Spacious bedroomsOffice with french doorsGas rangeStunning wooden deckWood-burning fireplacePrime corner lotGorgeous hardwood floors
Zillow last checked:
Listing updated:
Listed by:
Leah Herzwurm 706-910-9909,
COMPASS FLORIDA LLC 727-339-7902
Bought with:
Bekah Rush, 3237129
COMPASS FLORIDA LLC
Jerilyn Rush, 3151248
COMPASS FLORIDA LLC
Source: Stellar MLS,MLS#: TB8364101 Originating MLS: Suncoast Tampa
Originating MLS: Suncoast Tampa
Facts & features
Interior
Bedrooms & bathrooms
- Bedrooms: 4
- Bathrooms: 2
- Full bathrooms: 2
Primary bedroom
- Features: Built-in Closet
- Level: Second
Kitchen
- Level: First
Living room
- Level: First
Heating
- Central
Cooling
- Central Air
Appliances
- Included: Dishwasher, Dryer, Microwave, Washer
- Laundry: In Garage
Features
- Solid Surface Counters
- Flooring: Ceramic Tile, Hardwood
- Windows: Window Treatments
- Has fireplace: Yes
Interior area
- Total structure area: 1,682
- Total interior livable area: 1,266 sqft
Property
Parking
- Total spaces: 1
- Parking features: Garage - Attached
- Attached garage spaces: 1
Features
- Levels: Two
- Stories: 2
- Exterior features: Irrigation System, Sidewalk
Lot
- Size: 4,299 Square Feet
- Dimensions: 50 x 87
Details
- Parcel number: 073117157140000181
- Special conditions: None
Construction
Type & style
- Home type: SingleFamily
- Property subtype: Single Family Residence
Materials
- Wood Frame
- Foundation: Crawlspace
- Roof: Shingle
Condition
- New construction: No
- Year built: 1925
Utilities & green energy
- Sewer: Private Sewer
- Water: Public
- Utilities for property: Electricity Connected, Natural Gas Connected, Sewer Connected, Sprinkler Well, Water Connected
Community & HOA
Community
- Pet fee: $0 monthly
- Subdivision: CLARK & BUTLERS SUB 1
HOA
- Has HOA: No
Location
- Region: Saint Petersburg
Financial & listing details
- Price per square foot: $632/sqft
- Tax assessed value: $548,288
- Annual tax amount: $8,700
- Date on market: 3/21/2025
- Cumulative days on market: 2 days
- Listing terms: Cash,Conventional,VA Loan
- Ownership: Fee Simple
- Total actual rent: 0
- Electric utility on property: Yes
- Road surface type: Paved
Price history
| Date | Event | Price |
|---|---|---|
| 4/30/2025 | Sold | $800,000+0.1%$632/sqft |
Source:  Stellar MLS #TB8364101 Report a problem Stellar MLS #TB8364101 Report a problem | ||
| 3/24/2025 | Pending sale | $799,000$631/sqft |
Source: Stellar MLS #TB8364101 Report a problem | ||
| 3/22/2025 | Listed for sale | $799,000+32.1%$631/sqft |
Source: Stellar MLS #TB8364101 Report a problem | ||
| 3/10/2021 | Sold | $605,000+1.7%$478/sqft |
Source: Stellar MLS #U8110638 Report a problem | ||
| 1/24/2021 | Pending sale | $595,000$470/sqft |
Source: COASTAL PROPERTIES GROUP #U8110638 Report a problem | ||
| 1/24/2021 | Listed for sale | $595,000$470/sqft |
Source: COASTAL PROPERTIES GROUP #U8110638 Report a problem | ||
| 1/24/2021 | Pending sale | $595,000$470/sqft |
Source: Stellar MLS #U8110638 Report a problem | ||
| 1/22/2021 | Listed for sale | $595,000+20.2%$470/sqft |
Source: Stellar MLS #U8110638 Report a problem | ||
| 3/25/2020 | Listing removed | $495,000$391/sqft |
Source: COASTAL PROPERTIES GROUP #U8075380 Report a problem | ||
| 3/17/2020 | Listed for sale | $495,000+41.4%$391/sqft |
Source: COASTAL PROPERTIES GROUP #U8075380 Report a problem | ||
| 6/14/2017 | Sold | $350,000-7.8%$276/sqft |
Source: Public Record Report a problem | ||
| 4/27/2017 | Price change | $379,500-2.6%$300/sqft |
Source: WHY REALTY #U7810224 Report a problem | ||
| 4/7/2017 | Price change | $389,500-2.6%$308/sqft |
Source: WHY REALTY #U7810224 Report a problem | ||
| 3/8/2017 | Listed for sale | $399,900+238.9%$316/sqft |
Source: WHY REALTY #U7810224 Report a problem | ||
| 5/5/1999 | Sold | $118,000+96.7%$93/sqft |
Source: Public Record Report a problem | ||
| 11/26/1997 | Sold | $60,000$47/sqft |
Source: Public Record Report a problem | ||
Public tax history
| Year | Property taxes | Tax assessment |
|---|---|---|
| 2024 | $8,700 +1.5% | $488,347 +3% |
| 2023 | $8,571 +2.4% | $474,123 +3% |
| 2022 | $8,369 +52.2% | $460,314 +51.4% |
| 2021 | $5,498 -0.1% | $304,039 +1.4% |
| 2020 | $5,504 +1.8% | $299,841 +2.3% |
| 2019 | $5,405 | $293,100 +1.9% |
| 2018 | $5,405 +1.4% | $287,635 +72.1% |
| 2017 | $5,329 +124.5% | $167,093 +12.8% |
| 2016 | $2,374 -1.4% | $148,154 +0.7% |
| 2015 | $2,407 +0.7% | $147,124 +0.8% |
| 2014 | $2,391 +0.9% | $145,956 +1.5% |
| 2013 | $2,369 +2.2% | $143,799 +1.7% |
| 2012 | $2,319 | $141,395 +3% |
| 2011 | -- | $137,277 -10.3% |
| 2010 | -- | $152,971 -12.3% |
| 2009 | -- | $174,488 +0.1% |
| 2008 | $2,880 | $174,314 +3% |
| 2007 | -- | $169,237 -2.2% |
| 2005 | -- | $173,000 +11.1% |
| 2004 | $3,177 -6% | $155,700 +12.5% |
| 2003 | $3,380 +104% | $138,400 +11.3% |
| 2002 | $1,657 | $124,400 +10.5% |
| 2001 | $1,657 +3.8% | $112,600 +26% |
| 2000 | $1,596 | $89,400 |
Find assessor info on the county website
Neighborhood: Crescent Heights
Nearby homes
- $453,7002 bd2 ba1k sqft634 29th Ave N, Saint Petersburg, FL 33704Off Market

- $404,500-- bd1 ba1k sqft2823 7th St N, Saint Petersburg, FL 33704Off Market
- $879,6004 bd4 ba1.6k sqft626 29th Ave N, Saint Petersburg, FL 33704Off Market
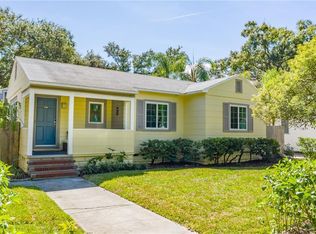
- $676,500-- bd2 ba1.7k sqft620 29th Ave N, Saint Petersburg, FL 33704Off Market
- $1,743,5004 bd4 ba2.8k sqft704 29th Ave N, Saint Petersburg, FL 33704Off Market
- $1,104,2003 bd3 ba1.9k sqft647 28th Ave N, Saint Petersburg, FL 33704Off Market
- $634,0002 bd1 ba1k sqft645 29th Ave N, Saint Petersburg, FL 33704Off Market
- $1,139,6003 bd3 ba1.7k sqft635 28th Ave N, Saint Petersburg, FL 33704Off Market
Nearby schools
GreatSchools rating
- 5/10Woodlawn Elementary SchoolGrades: PK-5Distance: 1.1 mi
- 3/10Meadowlawn Middle SchoolGrades: 6-8Distance: 2.2 mi
- 6/10St. Petersburg High SchoolGrades: 9-12Distance: 2.1 mi
Get a cash offer in 3 minutes
Find out how much your home could sell for in as little as 3 minutes with a no-obligation cash offer.
Estimated market value
$774,300
Get a cash offer in 3 minutes
Find out how much your home could sell for in as little as 3 minutes with a no-obligation cash offer.
Estimated market value
$774,300
Nearby cities
Nearby neighborhoods
Nearby zip codes
Other Saint Petersburg Topics
- Apartments for Rent in 33704
- Houses for Sale in 33704
- Houses for Rent in 33704
- 33704 Real Estate
- Saint Petersburg Condos
- Houses for Sale in Saint Petersburg
- Newest Listings in Saint Petersburg
- Saint Petersburg Home Values
- Saint Petersburg Real Estate Agents
- Saint Petersburg Refinance
- Saint Petersburg Mortgage Rates
