Tucked into the sought-after Montage community in Livermore, this three-story condo-style townhome offers a thoughtful blend of comfort, convenience, and modern living. Freshly painted interiors and an open floor plan create a bright, airy feel throughout. The expansive kitchen features a generous island and comes fully equipped with all appliances, making it ideal for both everyday living and entertaining. The adjacent living area opens to a private balcony, perfect for morning coffee or evening relaxation. The home features 3 beds and 3.5 baths, with each bedroom offering its own en-suite bath for added privacy. A bedroom and full bath on the main level provide flexibility for guests, a home office, or multigenerational living. Additional highlights include a dedicated laundry room and an attached two-car garage. Residents of Montage enjoy access to a pool, playground, and gym, with water and sewer included in the HOA. Conveniently located near the 580 freeway, Las Positas College, and Costco, this home offers easy access to daily essentials while maintaining a peaceful, retreat-like setting.
Sold for $799,900
Street View
$799,900
2833 Alnwick Ave Unit 7, Livermore, CA 94551
3beds
1,548sqft
Residential, Condominium
Built in 2008
-- sqft lot
$797,200 Zestimate®
$517/sqft
$3,806 Estimated rent
Home value
$797,200
$725,000 - $877,000
$3,806/mo
Zestimate® history
Owner options
List your home for rent
$3,806/mo
Rent Zestimate®
Find your next renter with Zillow Rental Manager. Plus, with online applications, you can quickly screen prospective tenants – for free.
$3,806/mo
Rent Zestimate®
Refinance and save
$5,538/mo
Est. payment
Refinancing to a lower rate could help reduce your monthly payments and save thousands over the life of the loan.
$5,538/mo
Est. payment
Explore your selling options
Work with a Zillow partner agent
Leverage their expertise and Zillow's premium Showcase listings to get your home seen by more buyers.
Get startedList with your own agent
Get your home in front of millions of buyers by listing it on Zillow.
Learn how to do itSell it yourself
Take full control of how buyers see your home on Zillow by listing For Sale by Owner (FSBO).
List your homeWhat's special
Private balconyAttached two-car garageExpansive kitchenGenerous islandFreshly painted interiorsOpen floor planDedicated laundry room
Zillow last checked:
Listing updated:
Listed by:
Anthony Arsondi DRE #01739552 925-315-8006,
Keller Williams Tri-valley,
Aqsa Shakil DRE #02206078 214-679-5087,
Keller Williams Tri-valley
Bought with:
David Dreffs, DRE #01432357
Re/max Accord
Source: Bay East AOR,MLS#: 41124054
Facts & features
Interior
Bedrooms & bathrooms
- Bedrooms: 3
- Bathrooms: 4
- Full bathrooms: 3
- Partial bathrooms: 1
Rooms
- Room types: 1 Bedroom, 1 Bath, 0.5 Bath, Dining Room, Dining Area, Other, Laundry, Living Room
Bathroom
- Features: Shower Over Tub, Tile, Tub, Stall Shower
Kitchen
- Features: Breakfast Bar, Stone Counters, Dishwasher, Double Oven, Electric Range/Cooktop, Disposal, Gas Range/Cooktop, Kitchen Island, Microwave, Range/Oven Free Standing, Refrigerator, Self-Cleaning Oven
Heating
- Zoned
Cooling
- Central Air
Appliances
- Included: Dishwasher, Double Oven, Electric Range, Gas Range, Microwave, Free-Standing Range, Refrigerator, Self Cleaning Oven, Dryer, Washer, Gas Water Heater
- Laundry: Laundry Room, In Unit
Features
- Breakfast Bar, Sound System
- Flooring: Concrete, Tile, Carpet
- Has fireplace: No
- Fireplace features: None
Interior area
- Total structure area: 1,548
- Total interior livable area: 1,548 sqft
Property
Parking
- Total spaces: 2
- Parking features: Attached, Guest, Garage Door Opener
- Garage spaces: 2
Accessibility
- Accessibility features: None
Features
- Levels: Three Or More
- Stories: 3
- Patio & porch: Patio
- Exterior features: Unit Faces Common Area
- Pool features: In Ground, Community
Lot
- Features: Other
Details
- Parcel number: 9031146
- Special conditions: Standard
- Other equipment: Other
Construction
Type & style
- Home type: Condo
- Architectural style: Other
- Property subtype: Residential, Condominium
Materials
- Stucco
- Foundation: Slab
- Roof: Tile
Condition
- Existing
- New construction: No
- Year built: 2008
Utilities & green energy
- Electric: No Solar
- Water: Public
Community & HOA
Community
- Security: Fire Sprinkler System
- Subdivision: Montage
HOA
- Has HOA: Yes
- Amenities included: Clubhouse, Fitness Center, Playground, Pool, Spa/Hot Tub
- Services included: Common Area Maint, Maintenance Structure, Insurance, Water/Sewer, Other
- HOA fee: $377 monthly
- HOA name: CALL LISTING AGENT
- HOA phone: 925-264-8775
Location
- Region: Livermore
Financial & listing details
- Price per square foot: $517/sqft
- Tax assessed value: $711,471
- Price range: $799.9K - $799.9K
- Date on market: 2/13/2026
- Listing agreement: Excl Right
- Listing terms: Cash,Conventional,Other
Price history
| Date | Event | Price |
|---|---|---|
| 4/24/2026 | Sold | $799,900$517/sqft |
Source:  Bay East AOR #41124054 Report a problem Bay East AOR #41124054 Report a problem | ||
| 4/4/2026 | Listing removed | $3,750$2/sqft |
Source: Zillow Rentals Report a problem | ||
| 4/3/2026 | Pending sale | $799,900$517/sqft |
Source: Bay East AOR #41124054 Report a problem | ||
| 3/31/2026 | Listed for rent | $3,750$2/sqft |
Source: Zillow Rentals Report a problem | ||
| 3/12/2026 | Price change | $799,900-5.9%$517/sqft |
Source: Bay East AOR #41124054 Report a problem | ||
| 2/27/2026 | Price change | $850,000-2.9%$549/sqft |
Source: Bay East AOR #41124054 Report a problem | ||
| 2/13/2026 | Listed for sale | $875,000$565/sqft |
Source: Bay East AOR #41124054 Report a problem | ||
| 2/13/2026 | Listing removed | $875,000$565/sqft |
Source: Bay East AOR #41119364 Report a problem | ||
| 2/13/2026 | Listed for sale | $875,000$565/sqft |
Source: Bay East AOR #41119364 Report a problem | ||
| 1/23/2026 | Pending sale | $875,000$565/sqft |
Source: Bay East AOR #41119364 Report a problem | ||
| 1/7/2026 | Listed for sale | $875,000+47.8%$565/sqft |
Source: Bay East AOR #41119364 Report a problem | ||
| 11/13/2024 | Listing removed | $3,750-1.3%$2/sqft |
Source: Zillow Rentals Report a problem | ||
| 11/9/2024 | Listed for rent | $3,800$2/sqft |
Source: Zillow Rentals Report a problem | ||
| 5/19/2015 | Sold | $592,000+18.4%$382/sqft |
Source: Bay East AOR #40690120 Report a problem | ||
| 3/20/2008 | Sold | $500,000$323/sqft |
Source: Public Record Report a problem | ||
Public tax history
| Year | Property taxes | Tax assessment |
|---|---|---|
| 2025 | -- | $711,471 +2% |
| 2024 | $9,009 +1.5% | $697,523 +2% |
| 2023 | $8,880 +1.4% | $683,848 +2% |
| 2022 | $8,755 +1.9% | $670,440 +2% |
| 2021 | $8,591 +3.2% | $657,297 +1% |
| 2020 | $8,322 -0.3% | $650,560 +2% |
| 2019 | $8,348 +5.7% | $637,808 +2% |
| 2018 | $7,895 | $625,305 +2% |
| 2017 | $7,895 +4% | $613,044 +2% |
| 2016 | $7,591 +35.6% | $601,027 +10% |
| 2015 | $5,598 | $546,444 +18.8% |
| 2014 | $5,598 | $460,000 +9% |
| 2013 | -- | $422,000 +6.6% |
| 2012 | -- | $396,000 +7.3% |
| 2011 | -- | $369,000 -8.9% |
| 2010 | -- | $405,000 |
Find assessor info on the county website
Neighborhood: 94551
Nearby homes
- $695,2002 bd3 ba1.1k sqft2833 Alnwick #13, Livermore, CA 94551Off Market
- $722,3002 bd2 ba1.3k sqft2833 Alnwick Ave UNIT 9, Livermore, CA 94551Off Market
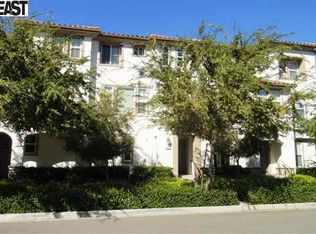
- $700,8003 bd3 ba1.3k sqft2833 Alnwick Ave, Livermore, CA 94551Off Market
- $652,8002 bd2 ba1.1k sqft2833 Alnwick Ave, Livermore, CA 94551Off Market
- $651,2002 bd2 ba1.1k sqft2833 Alnwick Ave UNIT 12, Livermore, CA 94551Off Market
- $547,9002 bd2 ba1.1k sqft2833 Alnwick Ave, Livermore, CA 94551Off Market
- $635,8002 bd3 ba1.1k sqft2833 Alnwick Ave UNIT 1, Livermore, CA 94551Off Market
- $727,8002 bd3 ba1.5k sqft2833 Alnwick Ave UNIT 8, Livermore, CA 94551Off Market
Nearby schools
GreatSchools rating
- 8/10Rancho Las Positas Elementary SchoolGrades: K-5Distance: 1.4 mi
- 4/10Junction Avenue K-8 SchoolGrades: K-8Distance: 2.4 mi
- 9/10Granada High SchoolGrades: 9-12Distance: 2.4 mi
Get a cash offer in 3 minutes
Find out how much your home could sell for in as little as 3 minutes with a no-obligation cash offer.
Estimated market value
$797,200
Get a cash offer in 3 minutes
Find out how much your home could sell for in as little as 3 minutes with a no-obligation cash offer.
Estimated market value
$797,200
- California
- Alameda County
- Livermore
- 94551
- 2833 Alnwick Ave Unit 7
Nearby cities
Nearby zip codes
Other Livermore Topics
