Welcome to 2833 Bronte Ave, a stunning single-family home in the heart of East Nashville. This beautifully renovated home offers 2,539 square feet of thoughtfully designed living space, boasting four spacious bedrooms and three and a half luxurious bathrooms. Step inside to discover a harmonious blend of modern elegance and comfort. The main floor hosts the primary suite, featuring a custom closet and an ensuite bathroom with a double sink and large rain head double shower. The kitchen features quartz countertops, state of the art forno appliances including a gas stove, and a walk-in pantry. The fully finished walk-out basement is perfect for entertaining friends or a perfect layout to create a nice mother-in-law suite. Nothing was left untouched in this beautiful renovation. Everything from new water and sewer main lines, new roof, new plumbing including electric water heater, new electrical, all new interior framing, fresh paint inside and out, new gas fireplace, spray foam insulation, new hardwood floors throughout, new driveway and back deck, fresh landscaping and much more. 30 year fixed 100% loan available at reduced rate, with no mortgage insurance for qualified buyers with Billy Hamburg at Cadence Bank 615-305-4065
Closed
$890,000
2833 Bronte Ave, Nashville, TN 37216
4beds
2,539sqft
Single Family Residence, Residential
Built in 1940
8,712 Square Feet Lot
$888,900 Zestimate®
$351/sqft
$4,727 Estimated rent
Home value
$888,900
$836,000 - $942,000
$4,727/mo
Zestimate® history
Owner options
List your home for rent
$4,727/mo
Rent Zestimate®
Find your next renter with Zillow Rental Manager. Plus, with online applications, you can quickly screen prospective tenants – for free.
$4,727/mo
Rent Zestimate®
Refinance and save
$5,287/mo
Est. payment
Refinancing to a lower rate could help reduce your monthly payments and save thousands over the life of the loan.
$5,287/mo
Est. payment
Explore your selling options
Work with a Zillow partner agent
Leverage their expertise and Zillow's premium Showcase listings to get your home seen by more buyers.
Get startedList with your own agent
Get your home in front of millions of buyers by listing it on Zillow.
Learn how to do itSell it yourself
Take full control of how buyers see your home on Zillow by listing For Sale by Owner (FSBO).
List your homeWhat's special
Fully finished walk-out basementNew gas fireplaceWalk-in pantryGas stoveNew drivewayNew roofFresh landscaping
Zillow last checked:
Listing updated:
Listed by:
Marissa Francis 904-704-0436,
Compass Tennessee, LLC
Bought with:
Rachel Brewer, 334718
Compass RE
Source: RealTracs MLS as distributed by MLS GRID,MLS#: 2801610
Facts & features
Interior
Bedrooms & bathrooms
- Bedrooms: 4
- Bathrooms: 4
- Full bathrooms: 3
- 1/2 bathrooms: 1
- Main level bedrooms: 1
Bedroom 1
- Features: Walk-In Closet(s)
- Level: Walk-In Closet(s)
Bonus room
- Features: Basement Level
- Level: Basement Level
Dining room
- Features: Combination
- Level: Combination
Heating
- Central
Cooling
- Central Air
Appliances
- Included: Gas Range, Dishwasher, Disposal, Microwave, Refrigerator, Stainless Steel Appliance(s)
- Laundry: Electric Dryer Hookup, Washer Hookup
Features
- Built-in Features, Extra Closets, In-Law Floorplan, Open Floorplan, Pantry, Walk-In Closet(s), Kitchen Island
- Flooring: Carpet, Wood, Tile, Vinyl
- Basement: Finished
- Number of fireplaces: 1
- Fireplace features: Gas
Interior area
- Total structure area: 2,539
- Total interior livable area: 2,539 sqft
- Finished area above ground: 1,686
- Finished area below ground: 853
Property
Parking
- Parking features: Concrete, Driveway
- Has uncovered spaces: Yes
Features
- Levels: Three Or More
- Stories: 3
- Patio & porch: Deck, Porch
- Fencing: Back Yard
Lot
- Size: 8,712 Square Feet
- Dimensions: 75 x 115
- Features: Cleared, Sloped
Details
- Parcel number: 07210012400
- Special conditions: Standard
- Other equipment: Air Purifier
Construction
Type & style
- Home type: SingleFamily
- Architectural style: Traditional
- Property subtype: Single Family Residence, Residential
Materials
- Brick, Stone, Vinyl Siding
- Roof: Asphalt
Condition
- New construction: No
- Year built: 1940
Utilities & green energy
- Sewer: Public Sewer
- Water: Public
- Utilities for property: Water Available
Community & HOA
Community
- Security: Carbon Monoxide Detector(s), Smoke Detector(s)
- Subdivision: Litton
HOA
- Has HOA: No
Location
- Region: Nashville
Financial & listing details
- Price per square foot: $351/sqft
- Tax assessed value: $278,900
- Annual tax amount: $2,530
- Date on market: 3/14/2025
Price history
| Date | Event | Price |
|---|---|---|
| 7/11/2025 | Sold | $890,000-2.7%$351/sqft |
Source:  RealTracs MLS as distributed by MLS GRID #2801610 Report a problem RealTracs MLS as distributed by MLS GRID #2801610 Report a problem | ||
| 5/2/2025 | Price change | $915,000-3.7%$360/sqft |
Source: RealTracs MLS as distributed by MLS GRID #2801610 Report a problem | ||
| 4/4/2025 | Price change | $949,900-2.1%$374/sqft |
Source: RealTracs MLS as distributed by MLS GRID #2801610 Report a problem | ||
| 3/22/2025 | Price change | $969,900-2%$382/sqft |
Source: RealTracs MLS as distributed by MLS GRID #2801610 Report a problem | ||
| 3/14/2025 | Listed for sale | $989,900+230%$390/sqft |
Source: RealTracs MLS as distributed by MLS GRID #2801610 Report a problem | ||
| 9/17/2024 | Sold | $300,000-27.7%$118/sqft |
Source: RealTracs MLS as distributed by MLS GRID #2654467 Report a problem | ||
| 9/5/2024 | Contingent | $415,000$163/sqft |
Source: RealTracs MLS as distributed by MLS GRID #2654467 Report a problem | ||
| 8/28/2024 | Price change | $415,000-15.1%$163/sqft |
Source: RealTracs MLS as distributed by MLS GRID #2654467 Report a problem | ||
| 8/9/2024 | Listed for sale | $489,000-4.1%$193/sqft |
Source: RealTracs MLS as distributed by MLS GRID #2654467 Report a problem | ||
| 7/29/2024 | Contingent | $509,900$201/sqft |
Source: RealTracs MLS as distributed by MLS GRID #2654467 Report a problem | ||
| 7/8/2024 | Listed for sale | $509,900-7.1%$201/sqft |
Source: RealTracs MLS as distributed by MLS GRID #2654467 Report a problem | ||
| 6/24/2024 | Contingent | $549,000$216/sqft |
Source: RealTracs MLS as distributed by MLS GRID #2654467 Report a problem | ||
| 6/20/2024 | Price change | $549,000-8.3%$216/sqft |
Source: RealTracs MLS as distributed by MLS GRID #2654467 Report a problem | ||
| 5/13/2024 | Listed for sale | $599,000+26.1%$236/sqft |
Source: RealTracs MLS as distributed by MLS GRID #2654467 Report a problem | ||
| 4/18/2022 | Sold | $475,000+19%$187/sqft |
Source: Public Record Report a problem | ||
| 3/7/2022 | Contingent | $399,000$157/sqft |
Source: RealTracs MLS as distributed by MLS GRID #2361335 Report a problem | ||
| 3/2/2022 | Listed for sale | $399,000+77.3%$157/sqft |
Source: RealTracs MLS as distributed by MLS GRID #2361335 Report a problem | ||
| 11/16/2016 | Sold | $225,000$89/sqft |
Source: Public Record Report a problem | ||
| 11/11/2016 | Pending sale | $225,000$89/sqft |
Source: Reliant Realty ERA Powered #1780073 Report a problem | ||
| 11/11/2016 | Listed for sale | $225,000$89/sqft |
Source: Reliant Realty ERA Powered #1780073 Report a problem | ||
Public tax history
| Year | Property taxes | Tax assessment |
|---|---|---|
| 2025 | $1,962 -22.4% | $69,725 -10.3% |
| 2024 | $2,530 | $77,750 |
| 2023 | $2,530 | $77,750 |
| 2022 | $2,530 -1% | $77,750 |
| 2021 | $2,556 +17.5% | $77,750 +50.8% |
| 2020 | $2,176 +33.8% | $51,550 |
| 2019 | $1,626 | $51,550 |
| 2018 | $1,626 | $51,550 |
| 2017 | $1,626 | $51,550 +87.1% |
| 2016 | $1,626 +30.7% | $27,550 |
| 2015 | $1,244 | $27,550 |
| 2014 | $1,244 | $27,550 |
| 2013 | -- | $27,550 +7% |
| 2012 | -- | $25,750 |
| 2011 | -- | $25,750 |
| 2010 | -- | $25,750 |
| 2009 | -- | $25,750 +8.5% |
| 2008 | -- | $23,725 |
| 2007 | -- | $23,725 |
| 2006 | -- | -- |
| 2005 | -- | -- |
| 2004 | -- | -- |
| 2003 | -- | -- |
| 2002 | -- | -- |
| 2001 | -- | -- |
| 2000 | -- | -- |
Find assessor info on the county website
Neighborhood: South Inglewood
Nearby homes
- $532,8003 bd2 ba1.4k sqft2835 Bronte Ave, Nashville, TN 37216Off Market
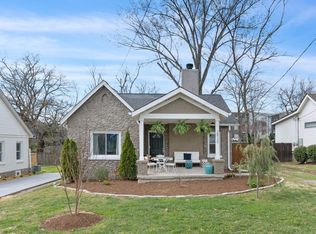
- $397,2004 bd2 ba1.3k sqft2831 Bronte Ave, Nashville, TN 37216Off Market
- $647,0004 bd2 ba2.1k sqft2837 Bronte Ave, Nashville, TN 37216Off Market
- $532,9003 bd2 ba1.5k sqft2829 Bronte Ave, Nashville, TN 37216Off Market

- $621,1003 bd3 ba1.9k sqft1206 Litton Ave, Nashville, TN 37216Off Market
- $306,8002 bd1 ba925 sqft2834 Bronte Ave, Nashville, TN 37216Off Market
- $500,0003 bd2 ba1.5k sqft2832 Bronte Ave, Nashville, TN 37216Sold
- $385,8003 bd1 ba1k sqft2836 Bronte Ave, Nashville, TN 37216Off Market
Nearby schools
GreatSchools rating
- 5/10Inglewood Elementary SchoolGrades: PK-5Distance: 0.7 mi
- 3/10Stratford Comp High SchoolGrades: 6-12Distance: 1 mi
- 6/10Isaac Litton Middle SchoolGrades: 6-8Distance: 2 mi
Schools provided by the listing agent
- Elementary: Dan Mills Elementary
- Middle: Isaac Litton Middle
- High: Stratford STEM Magnet School Upper Campus
Source: RealTracs MLS as distributed by MLS GRID. This data may not be complete. We recommend contacting the local school district to confirm school assignments for this home.
Get a cash offer in 3 minutes
Find out how much your home could sell for in as little as 3 minutes with a no-obligation cash offer.
Estimated market value
$888,900
Get a cash offer in 3 minutes
Find out how much your home could sell for in as little as 3 minutes with a no-obligation cash offer.
Estimated market value
$888,900
- Tennessee
- Davidson County
- Nashville
- 37216
- South Inglewood
- 2833 Bronte Ave
Nearby cities
Nearby neighborhoods
Nearby zip codes
Other Nashville Topics
