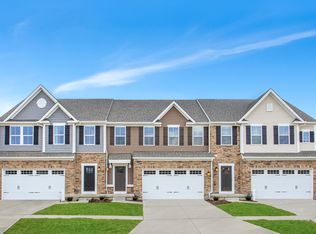
Step into this bright & airy 3/3.5 end unit single family townhome, where every corner whispers, Welcome home! Features include 9ft ceilings, WIFI thermostat & garage door openerThe kitchen is fully equipped w/ subway tile backsplash, sleek quartz countertops, & craftsman doors, cabs & lights, perfect for hosting or whipping up your favorite treats. Open the doors to your exclusive 16x16 deck, the only one like it amongst your immediate neighbors & imagine all the al fresco dining & relaxing you'll enjoy! Retreat to the primary ensuite, where a tray ceiling adds a touch of elegance, & double shower w/ built in seating, double vanities mean no more fighting for sink space! 2nd floor laundry. The finished LL w/ full bath is ready to flex as your guest space, home office, or game day gatherings. And w/ an extra assigned parking spot + a 2 car garage, you'll never stress about where to park. Located just minutes to Walmart, Menards, Home Depot and Bridgewater Falls Mall.
Sold for $375,000
Zillow last checked:
Listing updated:
Bought with:
Jennifer Pope, 2019007031
Keller Williams Seven Hills Re
Source: Cincy MLS,MLS#: 1835923 Originating MLS: Cincinnati Area Multiple Listing Service
Originating MLS: Cincinnati Area Multiple Listing Service
Price history
| Date | Event | Price |
|---|---|---|
| 7/28/2025 | Sold | $375,000+2.7%$153/sqft |
Source:  Cincy MLS #1835923 Report a problem Cincy MLS #1835923 Report a problem | ||
| 4/16/2025 | Pending sale | $365,000$149/sqft |
Source: Cincy MLS #1835923 Report a problem | ||
| 4/10/2025 | Listed for sale | $365,000-2.7%$149/sqft |
Source: Cincy MLS #1835923 Report a problem | ||
| 4/2/2025 | Listing removed | $375,000$153/sqft |
Source: Cincy MLS #1828149 Report a problem | ||
| 1/14/2025 | Listed for sale | $375,000$153/sqft |
Source: Cincy MLS #1828149 Report a problem | ||
| 10/11/2024 | Listing removed | $375,000$153/sqft |
Source: Cincy MLS #1816729 Report a problem | ||
| 10/8/2024 | Price change | $375,000-3.7%$153/sqft |
Source: Cincy MLS #1816729 Report a problem | ||
| 9/6/2024 | Listed for sale | $389,500+10.9%$159/sqft |
Source: Cincy MLS #1816729 Report a problem | ||
| 12/1/2022 | Sold | $351,090+671.6%$143/sqft |
Source: Public Record Report a problem | ||
| 5/23/2022 | Sold | $45,500$19/sqft |
Source: Public Record Report a problem | ||
Get a cash offer in 3 minutes
Find out how much your home could sell for in as little as 3 minutes with a no-obligation cash offer.
Estimated market value
$391,900
