Skip main navigation
Sold for $460,000
  • $460,000

    2833 Dallas Valley Ln, Apex, NC 27502

    4beds
    2,368sqft
    Townhouse
    Built in 2020
    2,178 Square Feet Lot
    $445,000 Zestimate®
    $194/sqft
    $2,389 Estimated rent

    Home value

    $445,000

    $423,000 - $467,000

    $2,389/mo

    Zestimate® history
    Loading
    Loading...

    Owner options

    List your home for rent

    $2,389/mo

    Rent Zestimate®

    Find your next renter with Zillow Rental Manager. Plus, with online applications, you can quickly screen prospective tenants – for free.

    Learn more

    $2,389/mo

    Rent Zestimate®

    Refinance and save

    $3,017/mo

    Est. payment

    Refinancing to a lower rate could help reduce your monthly payments and save thousands over the life of the loan.

    See today's rates

    $3,017/mo

    Est. payment

    Explore your selling options

    Work with a Zillow partner agent

    Leverage their expertise and Zillow's premium Showcase listings to get your home seen by more buyers.

    Get started

    List with your own agent

    Get your home in front of millions of buyers by listing it on Zillow.

    Learn how to do it

    Sell it yourself

    Take full control of how buyers see your home on Zillow by listing For Sale by Owner (FSBO).

    List your home

    What's special

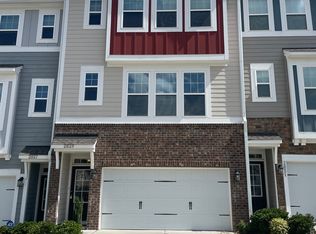
    Step into this stunning end unit townhouse that perfectly combines space, style, and functionality. The first-level flex space is incredibly versatile—ideal for a cozy movie room, a play area, or a home office. With an attached full sized bathroom and ample closet space, it even offers the potential for a 4th bedroom. The heart of the home is the open concept living, dining, and modern kitchen, featuring sleek finishes and ample counter space, perfect for entertaining or casual family meals. Whether you're hosting friends around the kitchen island or enjoying a quiet evening, this townhome has got you covered! On the third level you will find the primary bedroom and en suite with granite countertops. Additionally the third level has 2 more bedrooms, a third full bath, and laundry room. The Towns at Friendship station are only minutes from Friendship school, restaurants, and shopping! Don't miss your chance to make this beautiful townhouse your own!

    Zillow last checked:

    Listing updated:

    Listed by:

    Laura B Landine 805-503-5045,

    RE/MAX United

    Bought with:

    Saroj Ranjan Rath, 310805

    Evershine Properties, Inc.

    Source: Doorify MLS,MLS#: 10061179MLS Logo

    Facts & features

    Interior

    Bedrooms & bathrooms
    • Bedrooms: 4
    • Bathrooms: 4
    • Full bathrooms: 3
    • 1/2 bathrooms: 1
    Primary bedroom
    • Level: Third
    • Area: 20008 Square Feet
    • Dimensions: 164 x 122
    Bedroom 2
    • Level: Third
    • Area: 11766 Square Feet
    • Dimensions: 106 x 111
    Bedroom 3
    • Level: Third
    • Area: 11322 Square Feet
    • Dimensions: 102 x 111
    Primary bathroom
    • Level: Third
    • Area: 90189 Square Feet
    • Dimensions: 911 x 99
    Bathroom 2
    • Level: Third
    • Area: 57330 Square Feet
    • Dimensions: 910 x 63
    Bathroom 3
    • Level: First
    • Area: 4316 Square Feet
    • Dimensions: 83 x 52
    Bonus room
    • Level: First
    • Dimensions: 2,011 x 19
    Dining room
    • Level: Second
    • Area: 16725 Square Feet
    • Dimensions: 75 x 223
    Kitchen
    • Level: Second
    • Area: 203153 Square Feet
    • Dimensions: 911 x 223
    Laundry
    • Level: Third
    • Area: 4964 Square Feet
    • Dimensions: 68 x 73
    Living room
    • Level: Second
    • Area: 33775 Square Feet
    • Dimensions: 175 x 193
    Heating
    • Natural Gas
    Cooling
    • Central Air
    Appliances
    • Included: Dishwasher, Free-Standing Gas Oven, Gas Range, Microwave, Stainless Steel Appliance(s), Washer/Dryer, Water Heater, Water Purifier Owned
    • Laundry: Laundry Room, Upper Level
    Features
    • Crown Molding, Eat-in Kitchen, Granite Counters, High Ceilings, High Speed Internet, Kitchen Island, Open Floorplan, Walk-In Closet(s), Kitchen/Dining Room Combination, Living/Dining Room Combination
    • Flooring: Carpet, Ceramic Tile, Wood
    • Common walls with other units/homes: 1 Common Wall,End Unit,No One Above,No One Below
    Interior area
    • Total structure area: 2,368
    • Total interior livable area: 2,368 sqft
    • Finished area above ground: 2,368
    • Finished area below ground: 0

    Property

    Parking
    • Total spaces: 4
    • Parking features: Garage, Guest
    • Garage spaces: 2
    • Uncovered spaces: 2
    Features
    • Levels: Tri-Level
    • Stories: 3
    Lot
    • Size: 2,178 Square Feet
    Details
    • Parcel number: 0721414990
    • Special conditions: Standard

    Construction

    Type & style
    • Home type: Townhouse
    • Architectural style: Transitional
    • Property subtype: Townhouse
    Materials
    • Fiber Cement, Vinyl Siding
    • Foundation: Slab
    • Roof: Shingle
    Condition
    • New construction: No
    • Year built: 2020

    Utilities & green energy

    • Sewer: Public Sewer
    • Water: Public

    Community & HOA

    Community
    • Features: Pool
    • Subdivision: Townes at Friendship Station
    HOA
    • Has HOA: Yes
    • Services included: Maintenance Grounds, Maintenance Structure
    • HOA fee: $125 monthly
    • HOA name: HRW Management
    • HOA phone: 919-787-9000
    Location
    • Region: Apex

    Financial & listing details

    • Price per square foot: $194/sqft
    • Tax assessed value: $437,224
    • Annual tax amount: $3,751
    • Date on market: 11/1/2024
    • Listing agreement: Exclusive Agency
    • Listing terms: Cash,Conventional,FHA,USDA Loan,VA Loan
    • Ownership type: Townhouse

    Price history

    DateEventPrice
    4/4/2025Listing removed$2,300$1/sqft
    Source: Zillow Rentals Report a problem
    3/17/2025Price change$2,300-2.1%$1/sqft
    Source: Zillow Rentals Report a problem
    1/25/2025Listed for rent$2,350$1/sqft
    Source: Zillow Rentals Report a problem
    1/24/2025Sold$460,000-1.7%$194/sqft
    Source: Doorify MLS #10061179 Report a problem
    12/9/2024Pending sale$467,900$198/sqft
    Source: Doorify MLS #10061179 Report a problem
    11/17/2024Listed for sale$467,900-0.2%$198/sqft
    Source: Doorify MLS #10061179 Report a problem
    11/4/2024Listing removed$469,000$198/sqft
    Source: Doorify MLS #10061179 Report a problem
    11/1/2024Listed for sale$469,000+36.1%$198/sqft
    Source: Doorify MLS #10061179 Report a problem
    2/26/2021Sold$344,500$145/sqft
    Source: Public Record Report a problem

    Public tax history

    YearProperty taxesTax assessment
    2025$3,837 +2.3%$437,224
    2024$3,752 +3.1%$437,224 +32.6%
    2023$3,637 +6.5%$329,733
    2022$3,415 +52.2%$329,733
    2021$2,244 $329,733 +358%
    2020-- $72,000
    Find assessor info on the county website

    Neighborhood: 27502

    Nearby schools

    GreatSchools rating
    Schools provided by the listing agent
    • Elementary: Wake - Apex Friendship Elementary
    • Middle: Wake - Apex Friendship Middle
    • High: Wake - Apex Friendship High

    Source: Doorify MLS. This data may not be complete. We recommend contacting the local school district to confirm school assignments for this home.

    Get a cash offer in 3 minutes
    Find out how much your home could sell for in as little as 3 minutes with a no-obligation cash offer.
    Estimated market value
    $445,000
    Get a cash offer in 3 minutes
    Find out how much your home could sell for in as little as 3 minutes with a no-obligation cash offer.
    Estimated market value
    $445,000