The perfect combination! This home is nestled in NE Twin Falls, close to schools, canyon recreation, & shopping! You will be wowed by what this property offers! Enjoy a 3 car garage w/220V outlet, paid off solar panels (You will enjoy saving money on power!!), fully fenced front and back yard, covered back patio, hardwood flooring, split floor plan, & so much more! The backyard is lovely in the spring and summer with fantastic plantings, & ever so private! The interior is cozy and well laid out, with ample natural light!
Sold
Price Unknown
2833 Deaun Ave, Twin Falls, ID 83301
3beds
2baths
1,341sqft
Single Family Residence
Built in 2003
7,492 Square Feet Lot
$357,800 Zestimate®
$--/sqft
$1,926 Estimated rent
Home value
$357,800
$340,000 - $376,000
$1,926/mo
Zestimate® history
Owner options
List your home for rent
$1,926/mo
Rent Zestimate®
Find your next renter with Zillow Rental Manager. Plus, with online applications, you can quickly screen prospective tenants – for free.
$1,926/mo
Rent Zestimate®
Refinance and save
Refinancing to a lower rate could help reduce your monthly payments and save thousands over the life of the loan.
Explore your selling options
Work with a Zillow partner agent
Leverage their expertise and Zillow's premium Showcase listings to get your home seen by more buyers.
Get startedList with your own agent
Get your home in front of millions of buyers by listing it on Zillow.
Learn how to do itSell it yourself
Take full control of how buyers see your home on Zillow by listing For Sale by Owner (FSBO).
List your homeWhat's special
Zillow last checked:
Listing updated:
Listed by:
Mikahla Shook 208-320-0889,
Coldwell Banker Distinctive Properties,
Gary Shook 208-539-7027,
Coldwell Banker Distinctive Properties
Bought with:
Janeil Norman
Westerra Real Estate Group
Source: IMLS,MLS#: 98904322
Facts & features
Interior
Bedrooms & bathrooms
- Bedrooms: 3
- Bathrooms: 2
- Main level bathrooms: 2
- Main level bedrooms: 3
Primary bedroom
- Level: Main
Bedroom 2
- Level: Main
Bedroom 3
- Level: Main
Kitchen
- Level: Main
Living room
- Level: Main
Heating
- Forced Air, Natural Gas
Cooling
- Central Air
Appliances
- Included: Tank Water Heater, Dishwasher, Disposal, Microwave, Oven/Range Freestanding, Water Softener Owned
Features
- Bath-Master, Bed-Master Main Level, Split Bedroom, Walk-In Closet(s), Breakfast Bar, Pantry, Laminate Counters, Number of Baths Main Level: 2
- Has basement: No
- Has fireplace: No
Interior area
- Total structure area: 1,341
- Total interior livable area: 1,341 sqft
- Finished area above ground: 1,341
- Finished area below ground: 0
Property
Parking
- Total spaces: 3
- Parking features: Attached, Driveway
- Attached garage spaces: 3
- Has uncovered spaces: Yes
Features
- Levels: One
- Patio & porch: Covered Patio/Deck
Lot
- Size: 7,492 Square Feet
- Features: Standard Lot 6000-9999 SF, Sidewalks, Auto Sprinkler System, Full Sprinkler System
Details
- Additional structures: Shed(s)
- Parcel number: RPT1630001007A
Construction
Type & style
- Home type: SingleFamily
- Property subtype: Single Family Residence
Materials
- Brick, Frame
- Foundation: Crawl Space
- Roof: Composition
Condition
- Year built: 2003
Utilities & green energy
- Electric: Photovoltaics Seller Owned
- Water: Public
- Utilities for property: Sewer Connected
Community & HOA
Location
- Region: Twin Falls
Financial & listing details
- Tax assessed value: $298,949
- Annual tax amount: $1,581
- Date on market: 4/3/2024
- Listing terms: Cash,Conventional,FHA,VA Loan
- Ownership: Fee Simple
Price history
Price history is unavailable.
Public tax history
| Year | Property taxes | Tax assessment |
|---|---|---|
| 2025 | $1,867 0% | $298,949 |
| 2024 | $1,868 -7.7% | $298,949 -5.5% |
| 2023 | $2,024 -9.2% | $316,399 -1% |
| 2022 | $2,229 +21.7% | $319,673 +31.3% |
| 2021 | $1,832 +19.8% | $243,387 +21.6% |
| 2020 | $1,529 -13% | $200,235 +2.7% |
| 2019 | $1,757 +12.1% | $195,013 +4.8% |
| 2018 | $1,568 | $186,017 +9.3% |
| 2017 | $1,568 +6.7% | $170,186 +16% |
| 2016 | $1,470 | $146,675 |
| 2015 | $1,470 | $146,675 +12.6% |
| 2012 | $1,470 | $130,259 -10.9% |
| 2011 | -- | $146,238 -1% |
| 2010 | -- | $147,718 |
Find assessor info on the county website
Neighborhood: 83301
Nearby homes
- $379,8004 bd2 ba1.6k sqft2845 Deaun Ave, Twin Falls, ID 83301Off Market
- $377,7004 bd2 ba1.6k sqft2845 Deaun Dr, Twin Falls, ID 83301Off Market
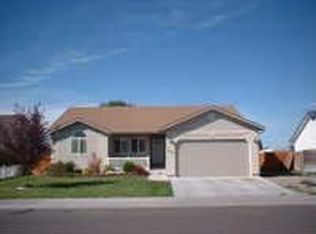
- $363,8004 bd2 ba1.7k sqft2827 Deaun Ave, Twin Falls, ID 83301Off Market
- $385,6004 bd2 ba1.7k sqft2827 Deaun Dr, Twin Falls, ID 83301Off Market
- $283,100-- bd-- ba-- sqft2844 Elizabeth Blvd, Twin Falls, ID 83301Off Market
- $260,400-- bd-- ba-- sqft2830 Elizabeth Blvd, Twin Falls, ID 83301Off Market
- $360,5003 bd2 ba1.4k sqft2857 Deaun Dr, Twin Falls, ID 83301Off Market
- $343,5003 bd2 ba1.3k sqft2834 Deaun Ave, Twin Falls, ID 83301Off Market
Nearby schools
GreatSchools rating
- 7/10Pillar Falls ElementaryGrades: PK-5Distance: 1.4 mi
- 6/10Vera C O'Leary Middle SchoolGrades: 6-8Distance: 0.6 mi
- 8/10Twin Falls Senior High SchoolGrades: 9-12Distance: 1.8 mi
Schools provided by the listing agent
- Elementary: Pillar Falls
- Middle: O'Leary
- High: Twin Falls
- District: Twin Falls School District #411
Source: IMLS. This data may not be complete. We recommend contacting the local school district to confirm school assignments for this home.
Sell for more on Zillow
Get a Zillow Showcase℠ listing at no additional cost and you could sell for .
$357,800
2% more
+$7,156
With Zillow Showcase(estimated)
$364,956
Sell for more on Zillow
Get a Zillow Showcase℠ listing at no additional cost and you could sell for .
$357,800
2% more
+$7,156
With Zillow Showcase(estimated)
$364,956
- Idaho
- Twin Falls County
- Twin Falls
- 83301
- 2833 Deaun Ave
