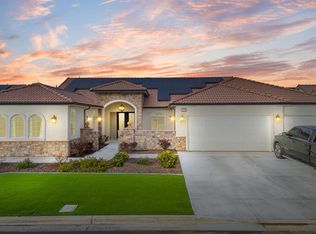
Reduced! Located in the highly desirable gated community of Stonebridge III in Southeast Visalia, this exceptional home offers affordable luxury, timeless design, and pride of ownership throughout. Nestled within a quiet cul-de-sac in an intimate community, this beautifully maintained property combines elegance, comfort, and functionality in one impressive package. From the moment you arrive, the home's outstanding curb appeal and meticulously landscaped grounds create a warm and inviting first impression. A grand entry welcomes you with decorative tile flooring, an extra-wide custom front door with elegant detailing, sidelights, and an oversized transom window that fills the space with natural light and warmth. Inside, the immaculate interior showcases quality craftsmanship and architectural detail throughout. The expansive tiled entry opens through beautiful segmental arches into formal living and dining rooms, creating an elegant and welcoming atmosphere. The thoughtfully designed open-concept floor plan seamlessly connects the family room, kitchen, breakfast area, and oversized bonus room—ideal for entertaining, family gatherings, or everyday living. The recently expanded bonus room adds approximately 100 square feet and is currently utilized as a game room and office space. Beautiful ceiling fans are found through this home. The spacious family room features extensive built-in cabinetry and an entertainment center that beautifully complements the elegant tile fireplace with raised hearth. Multi-tiered recessed and curved ceilings, accented by recessed lighting, add architectural sophistication and a clean contemporary feel throughout the home. The gourmet kitchen is designed for both functionality and style, offering a breakfast bar, center island with a six-burner cooktop, built-in stainless-steel appliances, and an oversized refrigerator. Adjacent to the kitchen, the breakfast room overlooks the stunning backyard retreat, providing the perfect setting for casual dining. The luxurious primary suite offers a spacious and relaxing retreat complete with dual vanities, a walk-in shower, private water closet, raised Jacuzzi soaking tub, and a large walk-in closet. A sliding door provides direct access to one of the outdoor patios, creating a seamless indoor-outdoor living experience. One secondary bedroom includes its own adjacent full bathroom, making it an ideal guest suite or multi-generational living option. A generously sized laundry room with extensive counter space and storage completes this move-in-ready home. Step outside to your own private resort-style backyard oasis. The beautifully landscaped grounds feature a sparkling pool, built-in spa, multiple covered patios, and a charming courtyard that creates several inviting outdoor living and entertaining spaces. A lush green lawn and dedicated play area offer ample room for gatherings, recreation, and relaxation. Completing the backyard is the spacious 10' x 15' storage shed, providing even more practical storage solutions. Need space for recreational vehicles or additional parking? This property delivers with an extra-long RV parking area featuring approximately 36 feet of fenced parking space, plus additional room for extra vehicles, trailers, or toys. The finished garage is equally impressive, featuring epoxy flooring, extensive built-in cabinetry, generous workspace areas, and abundant storage. This exceptional Stonebridge III residence truly offers the perfect blend of luxury, comfort, security and lifestyle in one of Southeast Visalia's most sought-after gated communities.
For sale
Price cut: $20K (7/28)
$759,000
2833 E Laura Court, Visalia, CA 93292
3beds
3,300sqft
Single Family Residence, Residential
Built in 1997
0.36 Acres Lot
$746,000 Zestimate®
$230/sqft
$140/mo HOA
What's special
Sparkling poolExpansive tiled entryGrand entryBeautiful segmental archesDecorative tile flooringMeticulously landscaped groundsBuilt-in stainless-steel appliances
- 115 days
- 801
- 38
Zillow last checked:
Listing updated:
Listed by:
Candy Alvarez 559-308-4636,
Century 21 Select Real Estate
Source: TCMLS,MLS#: 241667
Facts & features
Interior
Bedrooms & bathrooms
- Bedrooms: 3
- Bathrooms: 3
- Full bathrooms: 3
Heating
- Central, Electric, Fireplace(s), Forced Air, Natural Gas
Cooling
- Ceiling Fan(s), Dual, Electric, Gas
Appliances
- Included: 6 Burner Stove, Built-In Range, Dishwasher, Disposal, Double Oven, Microwave
- Laundry: Gas Dryer Hookup, Laundry Room, Washer Hookup
Features
- Flooring: Carpet
- Has fireplace: Yes
- Fireplace features: Gas, Living Room, Raised Hearth
- Common walls with other units/homes: No Common Walls
Interior area
- Total structure area: 3,300
- Total interior livable area: 3,300 sqft
Property
Parking
- Total spaces: 2
- Parking features: Attached, Concrete, Garage Faces Front, RV Access/Parking
- Attached garage spaces: 2
Features
- Stories: 1
- Patio & porch: Multiple Patios, Covered, Patio
- Exterior features: Playground
- Has private pool: Yes
- Pool features: Private, Gunite, In Ground, Fenced
- Has spa: Yes
- Spa features: Gunite, In Ground
- Fencing: Fenced
- Has view: Yes
- View description: Neighborhood
Lot
- Size: 0.36 Acres
- Features: Back Yard, Cul-De-Sac, Front Yard, Irregular Lot, Landscaped, Sprinklers In Front, Sprinklers In Rear
Details
- Additional structures: Shed(s), Storage
- Parcel number: 100470024000
Construction
Type & style
- Home type: SingleFamily
- Property subtype: Single Family Residence, Residential
Materials
- Stucco
- Foundation: Slab
- Roof: Tile
Condition
- New construction: No
- Year built: 1997
Utilities & green energy
- Electric: 220 Volts, 220 Volts in Garage, 220 Volts in Laundry
- Sewer: Public Sewer
- Water: Public
- Utilities for property: Electricity Connected, Natural Gas Connected, Sewer Connected, Water Connected
Community & HOA
Community
- Subdivision: Stonebridge III
HOA
- Has HOA: Yes
- HOA fee: $140 monthly
- HOA name: Stonebridge III
Location
- Region: Visalia
Financial & listing details
- Price per square foot: $230/sqft
- Tax assessed value: $486,845
- Annual tax amount: $5,196
- Date on market: 5/13/2026
- Cumulative days on market: 116 days
- Electric utility on property: Yes
- Road surface type: Asphalt
Estimated market value
$746,000
$709,000 - $783,000
$3,406/mo
Price history
| Date | Event | Price |
|---|---|---|
| 7/28/2026 | Price change | $759,000-2.6%$230/sqft |
Source: Fresno MLS #649239 Report a problem | ||
| 5/13/2026 | Listed for sale | $779,000+105%$236/sqft |
Source:  TCMLS #241667 Report a problem TCMLS #241667 Report a problem | ||
| 8/24/2010 | Sold | $380,000-5%$115/sqft |
Source: Public Record Report a problem | ||
| 6/12/2010 | Price change | $399,900-2.5%$121/sqft |
Source: Prudential California Realty #80112 Report a problem | ||
| 4/3/2010 | Price change | $410,000-3.5%$124/sqft |
Source: All Estates, REALTORS #80112 Report a problem | ||
| 3/28/2010 | Price change | $425,000-1.2%$129/sqft |
Source: All Estates, REALTORS #80112 Report a problem | ||
| 1/19/2010 | Listed for sale | $430,000+34.4%$130/sqft |
Source: Century 21 Jordan-Link & Co. #75149 Report a problem | ||
| 7/9/1997 | Sold | $320,000+447%$97/sqft |
Source: Public Record Report a problem | ||
| 9/25/1996 | Sold | $58,500$18/sqft |
Source: Public Record Report a problem | ||
Public tax history
| Year | Property taxes | Tax assessment |
|---|---|---|
| 2025 | $5,196 +3% | $486,845 +2% |
| 2024 | $5,045 +2.9% | $477,300 +2% |
| 2023 | $4,905 +3.2% | $467,942 +2% |
| 2022 | $4,753 +1.3% | $458,768 +2% |
| 2021 | $4,690 +0.5% | $449,773 +1% |
| 2020 | $4,665 +3.3% | $445,161 +2% |
| 2019 | $4,514 +2.3% | $436,432 +2% |
| 2018 | $4,415 +1.5% | $427,874 +2% |
| 2017 | $4,351 +1.5% | $419,484 +2% |
| 2016 | $4,285 | $411,259 +1.5% |
| 2015 | $4,285 +3% | $405,082 +2% |
| 2014 | $4,160 | $397,147 +0.5% |
| 2013 | -- | $395,352 +2% |
| 2012 | -- | $387,600 +2% |
| 2011 | -- | $380,000 -0.4% |
| 2007 | -- | $381,381 +2% |
| 2006 | -- | $373,903 +7.9% |
| 2005 | -- | $346,572 -3.6% |
| 2004 | -- | $359,384 +1.9% |
| 2003 | -- | $352,787 +2% |
| 2002 | -- | $345,869 +2% |
| 2001 | -- | $339,087 |
Find assessor info on the county website
Monthly payment
Est. payment
Payment breakdown
Explore the cost of this home by adjusting the details. Changes won't be saved.Climate risks
Neighborhood: Stonebridge


Similar homes
- $799,0004 bd3 ba3.3k sqft3403 E Vassar Court, Visalia, CA 93292For Sale
 MLS ID #242707, Ashley Lovrencevic, London Properties, Hanford. TCMLS
 - $750,0004 bd3 ba2.8k sqft13401 Ave 328 #H, Visalia, CA 93292For Sale
 MLS ID #242461, Brenna N Keck, Brenna Keck Real Estate, Inc. TCMLS
 - $799,0005 bd3 ba2.9k sqft3108 E Beech Court, Visalia, CA 93292For Sale
 MLS ID #239836, Clay Smith, Craig Smith & Associates, Inc.. TCMLS
 - $680,0004 bd4 ba2.4k sqft28821 Road 168, Visalia, CA 93292For Sale
 MLS ID #242758, Apple Corial, KW Venture. TCMLS
Local buyer's agents are ready to help
