Price repositioning! Located on a cul-de-sac near Fresno State University, this 3-bedroom, 2-bath Hallmark home offers approximately 1,670 square feet of living space. The floor plan features a formal living room, dining room, and family room with a fireplace and large picture windows. The kitchen offers a corner sink with a window overlooking the front yard, pantry, and ample cabinet storage. Additional features include crown molding, dual-pane windows, ceiling fans, and a walk-in closet in the primary bedroom. The backyard includes mature trees, a covered patio, and a sunken seating area with a fire pit. Leased solar is also included. Conveniently located near Fresno State University, shopping, dining, parks, and commuter routes. New price provides an opportunity to make this property your next home.
For sale
Price cut: $26.5K (8/29)
$398,500
2833 E Paul Ave, Fresno, CA 93710
3beds
2baths
1,671sqft
Residential, Single Family Residence
Built in 1974
9,500 Square Feet Lot
$398,400 Zestimate®
$238/sqft
$-- HOA
What's special
Mature treesCrown moldingFormal dining roomFunctional floor planAmple cabinet spaceCovered patioDual-pane windows
- 45 days
- 1,372
- 113
Zillow last checked:
Listing updated:
Listed by:
Suzie K. Guluzian DRE #01209311 559-260-2326,
Suzie Guluzian, Broker
Source: Fresno MLS,MLS#: 652633Originating MLS: Fresno MLS
Facts & features
Interior
Bedrooms & bathrooms
- Bedrooms: 3
- Bathrooms: 2
Primary bedroom
- Area: 0
- Dimensions: 0 x 0
Bedroom 1
- Area: 0
- Dimensions: 0 x 0
Bedroom 2
- Area: 0
- Dimensions: 0 x 0
Bedroom 3
- Area: 0
- Dimensions: 0 x 0
Bedroom 4
- Area: 0
- Dimensions: 0 x 0
Bathroom
- Features: Tub/Shower, Shower
Dining room
- Features: Formal
- Area: 0
- Dimensions: 0 x 0
Family room
- Area: 0
- Dimensions: 0 x 0
Kitchen
- Area: 0
- Dimensions: 0 x 0
Living room
- Area: 0
- Dimensions: 0 x 0
Basement
- Area: 0
Heating
- Central
Cooling
- Central Air
Appliances
- Included: Built In Range/Oven, Dishwasher
- Laundry: Utility Room
Features
- Flooring: Carpet, Laminate, Tile
- Windows: Double Pane Windows
- Number of fireplaces: 1
Interior area
- Total structure area: 1,671
- Total interior livable area: 1,671 sqft
Property
Parking
- Total spaces: 2
- Parking features: Garage - Attached
- Attached garage spaces: 2
Features
- Levels: One
- Stories: 1
Lot
- Size: 9,500 Square Feet
- Dimensions: 95 x 100
- Features: Urban, Cul-De-Sac
Details
- Additional structures: Shed(s)
- Parcel number: 41012316
- Zoning: RS5
Construction
Type & style
- Home type: SingleFamily
- Property subtype: Residential, Single Family Residence
Materials
- Stucco
- Foundation: Wood Subfloor
- Roof: Composition
Condition
- Year built: 1974
Utilities & green energy
- Electric: On, Photovoltaics Third-Party Owned
- Sewer: Public Sewer
- Water: Public
- Utilities for property: Public Utilities
Green energy
- Energy generation: Solar
Community & HOA
Location
- Region: Fresno
Financial & listing details
- Price per square foot: $238/sqft
- Tax assessed value: $236,978
- Date on market: 7/24/2026
- Cumulative days on market: 45 days
- Listing agreement: Exclusive Right To Sell
Estimated market value
$398,400
$378,000 - $418,000
$2,362/mo
Price history
| Date | Event | Price |
|---|---|---|
| 8/29/2026 | Price change | $398,500-6.2%$238/sqft |
Source: Fresno MLS #652633 Report a problem | ||
| 8/14/2026 | Price change | $425,000-2.3%$254/sqft |
Source: Fresno MLS #652633 Report a problem | ||
| 7/25/2026 | Listed for sale | $435,000+191%$260/sqft |
Source: Fresno MLS #652633 Report a problem | ||
| 10/1/2009 | Sold | $149,500-34.2%$89/sqft |
Source: Public Record Report a problem | ||
| 6/29/2009 | Sold | $227,276-23.5%$136/sqft |
Source: Public Record Report a problem | ||
| 4/29/2005 | Sold | $297,000+185.6%$178/sqft |
Source: Public Record Report a problem | ||
| 9/11/1997 | Sold | $104,000$62/sqft |
Source: Public Record Report a problem | ||
Public tax history
| Year | Property taxes | Tax assessment |
|---|---|---|
| 2026 | -- | $236,978 +2% |
| 2025 | $2,938 +4% | $232,332 +2% |
| 2024 | $2,824 +2% | $227,778 +2% |
| 2023 | $2,769 +1.4% | $223,313 +2% |
| 2022 | $2,730 +2.9% | $218,936 +2% |
| 2021 | $2,653 +0.5% | $214,644 +1% |
| 2020 | $2,641 +4.1% | $212,444 +2% |
| 2019 | $2,538 +2.3% | $208,280 +2% |
| 2018 | $2,482 +1.8% | $204,197 +2% |
| 2017 | $2,438 +3.5% | $200,194 +2% |
| 2016 | $2,356 +1.6% | $196,270 +1.5% |
| 2015 | $2,319 +1.9% | $193,323 +2% |
| 2014 | $2,274 | $189,537 +13.4% |
| 2013 | -- | $167,100 +9.9% |
| 2012 | -- | $152,000 -5% |
| 2011 | -- | $160,000 -11.1% |
| 2010 | -- | $180,000 +8.8% |
| 2009 | -- | $165,400 -29.6% |
| 2008 | -- | $235,000 -23.9% |
| 2007 | -- | $308,998 +2% |
| 2006 | -- | $302,940 +154.3% |
| 2005 | -- | $119,129 +2% |
| 2004 | -- | $116,794 +1.9% |
| 2003 | -- | $114,654 +2% |
| 2002 | -- | $112,407 +2% |
| 2001 | $1,264 | $110,204 |
Find assessor info on the county website
Monthly payment
Est. payment
Payment breakdown
Explore the cost of this home by adjusting the details. Changes won't be saved.Climate risks
Neighborhood: Hoover
Nearby schools
Schools provided by the listing agent
- Elementary: Eaton
- Middle: Ahwahnee
- High: Hoover
Source: Fresno MLS. This data may not be complete. We recommend contacting the local school district to confirm school assignments for this home.
Similar homes
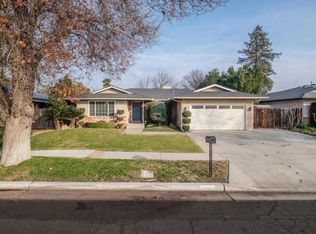
- $424,9003 bd2 ba1.7k sqft2096 E Sierra Ave, Fresno, CA 93710For Sale
 MLS ID #650070, Nicole L. Parent. Fresno MLS
 - $460,0004 bd2 ba1.9k sqft3177 E Tenaya Way, Fresno, CA 93710For Sale
 MLS ID #652829, Roshelle Stovall-Lee. Fresno MLS
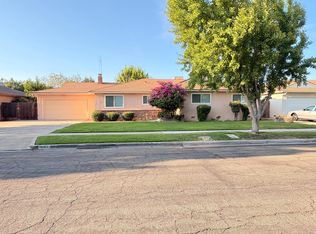
 - $435,0003 bd2 ba1.5k sqft683 E Browning Ave, Fresno, CA 93710For Sale
 MLS ID #654130, Jessica Ramirez. Fresno MLS
 - $345,0003 bd2 ba1.7k sqft6371 N 6th St, Fresno, CA 93710For Sale
 MLS ID #652431, Larry Schrimp. Fresno MLS
Local buyer's agents are ready to help
