Skip main navigation
Sold for $512,000
  • $512,000

    2833 Emerald Way, Waynesville, OH 45068

    3beds
    2,571sqft
    Single Family Residence
    Built in 1996
    1.25 Acres Lot
    $503,500 Zestimate®
    $199/sqft
    $2,906 Estimated rent

    Home value

    $503,500

    $478,000 - $529,000

    $2,906/mo

    Zestimate® history
    Loading
    Loading...

    Owner options

    List your home for rent

    $2,906/mo

    Rent Zestimate®

    Find your next renter with Zillow Rental Manager. Plus, with online applications, you can quickly screen prospective tenants – for free.

    Learn more

    $2,906/mo

    Rent Zestimate®

    Refinance and save

    $3,222/mo

    Est. payment

    Refinancing to a lower rate could help reduce your monthly payments and save thousands over the life of the loan.

    See today's rates

    $3,222/mo

    Est. payment

    Explore your selling options

    Work with a Zillow partner agent

    Leverage their expertise and Zillow's premium Showcase listings to get your home seen by more buyers.

    Get started

    List with your own agent

    Get your home in front of millions of buyers by listing it on Zillow.

    Learn how to do it

    Sell it yourself

    Take full control of how buyers see your home on Zillow by listing For Sale by Owner (FSBO).

    List your home

    What's special

    Brick ranchOversized outdoor living spacesCustom cabinetryElongated covered front porchSoft-close drawersGenerously sized laundry room
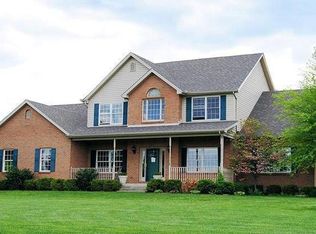
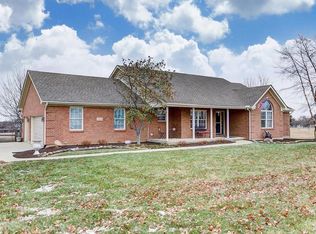
    Tucked away in Clearcreek Township on a beautiful, secluded homesite of more than an acre, you’ll find the brick ranch you’ve been waiting for. Pristine and immaculate are the words that come to mind. Oversized outdoor living spaces expand the footprint of the home, including an elongated covered front porch and a wonderful covered back patio overlooking the private backyard lined with evergreen trees. The rear yard also features a detached one-car garage with a concrete floor — perfect for the extra storage we all seem to need. Inside, the remodeled kitchen stands out with granite countertops, custom cabinetry, and soft-close drawers. The vaulted family room with a gas fireplace flows beautifully into the kitchen, creating a comfortable and open gathering space. A formal living room overlooking the front yard offers flexibility and could easily serve as a home office. Coming in from the spotless attached garage, you’ll find a generously sized laundry room — a practical space for everyday living and additional storage. All three bedrooms are nicely sized, while the primary suite features a walk-in closet and private ensuite bathroom. With a recently updated roof and mechanicals, this home allows buyers to move in with confidence and simply enjoy the setting. Ideally located in Clearcreek Township, just minutes from the amenities of Waynesville, Centerville, and Springboro. Homes like this - on acreage, beautifully maintained, and move-in ready - don’t come around very often.

    Zillow last checked:

    Listing updated:

    Listed by:

    Chip James (937)439-4500,

    Coldwell Banker Heritage

    Bought with:

    Jamie Gabbard, 2014002534

    Glasshouse Realty Group

    Source: DABR MLS,MLS#: 953551MLS Logo

    Facts & features

    Interior

    Bedrooms & bathrooms
    • Bedrooms: 3
    • Bathrooms: 3
    • Full bathrooms: 2
    • 1/2 bathrooms: 1
    • Main level bathrooms: 3
    Primary bedroom
    • Level: Main
    • Dimensions: 15 x 13
    Bedroom
    • Level: Main
    • Dimensions: 13 x 12
    Bedroom
    • Level: Main
    • Dimensions: 12 x 11
    Breakfast room nook
    • Level: Main
    • Dimensions: 10 x 8
    Dining room
    • Level: Main
    • Dimensions: 12 x 11
    Entry foyer
    • Level: Main
    • Dimensions: 12 x 6
    Family room
    • Level: Main
    • Dimensions: 21 x 15
    Kitchen
    • Level: Main
    • Dimensions: 15 x 11
    Laundry
    • Level: Main
    • Dimensions: 10 x 11
    Living room
    • Level: Main
    • Dimensions: 15 x 12
    Heating
    • Electric, Propane
    Cooling
    • Central Air
    Appliances
    • Included: Cooktop, Dryer, Dishwasher, Washer, Electric Water Heater
    Features
    • Granite Counters, Remodeled, Vaulted Ceiling(s), Walk-In Closet(s)
    • Has fireplace: Yes
    • Fireplace features: Decorative, Gas
    Interior area
    • Total structure area: 2,571
    • Total interior livable area: 2,571 sqft

    Property

    Parking
    • Total spaces: 2
    • Parking features: Attached, Garage, Two Car Garage
    • Attached garage spaces: 2
    Features
    • Levels: One
    • Stories: 1
    • Patio & porch: Patio, Porch
    • Exterior features: Porch, Patio, Storage
    Lot
    • Size: 1.25 Acres
    • Dimensions: 190 x 286
    Details
    • Additional structures: Shed(s)
    • Parcel number: 0520498006
    • Zoning: Residential
    • Zoning description: Residential

    Construction

    Type & style
    • Home type: SingleFamily
    • Architectural style: Ranch
    • Property subtype: Single Family Residence
    Materials
    • Brick
    • Foundation: Slab
    Condition
    • Year built: 1996

    Utilities & green energy

    • Sewer: Septic Tank
    • Water: Public
    • Utilities for property: Propane, Septic Available, Water Available

    Community & HOA

    Community
    • Subdivision: Emerald Pointe
    HOA
    • Has HOA: No
    Location
    • Region: Waynesville

    Financial & listing details

    • Price per square foot: $199/sqft
    • Tax assessed value: $359,750
    • Annual tax amount: $5,326
    • Date on market: 3/6/2026

    Price history

    DateEventPrice
    4/15/2026Sold$512,000+2.4%$199/sqft
    Source: DABR MLS #953551 Report a problem
    3/9/2026Pending sale$499,900$194/sqft
    Source: DABR MLS #953551 Report a problem
    3/6/2026Listed for sale$499,900+177.7%$194/sqft
    Source: DABR MLS #953551 Report a problem
    3/13/2000Sold$180,000+414.3%$70/sqft
    Source: Public Record Report a problem
    6/24/1996Sold$35,000$14/sqft
    Source: Public Record Report a problem

    Public tax history

    YearProperty taxesTax assessment
    2025$5,326 +4.6%$125,910
    2024$5,090 +13.9%$125,910 +29.4%
    2023$4,469 +1.9%$97,290 +0%
    2022$4,387 +3.7%$97,286
    2021$4,229 +3.2%$97,286 +18%
    2020$4,100 +7%$82,446
    2019$3,831 -0.3%$82,446
    2018$3,845 +2.8%$82,446 +9.6%
    2017$3,739 +6.7%$75,236
    2016$3,505 +0.1%$75,236
    2015$3,501 -6.3%$75,236 +11.8%
    2014$3,739 +0.2%$67,270 -9.6%
    2013$3,732 +2.1%$74,450
    2012$3,656 -0.9%$74,450
    2011$3,689 +3.3%$74,450
    2010$3,571 +32.8%$74,450
    2009$2,689 -17%$74,450
    2008$3,239 $74,450
    2007-- $74,450 +0.8%
    2006-- $73,830 +12.3%
    2005-- $65,720
    2004-- $65,720
    2003-- $65,720 +4.1%
    2002-- $63,140
    2001-- $63,140
    2000-- $63,140 -4.7%
    1999-- $66,250
    Find assessor info on the county website

    Neighborhood: 45068

    Nearby schools

    GreatSchools rating
    Schools provided by the listing agent
    • District: Wayne

    Source: DABR MLS. This data may not be complete. We recommend contacting the local school district to confirm school assignments for this home.

    Get a cash offer in 3 minutes
    Find out how much your home could sell for in as little as 3 minutes with a no-obligation cash offer.
    Estimated market value
    $503,500
    Get a cash offer in 3 minutes
    Find out how much your home could sell for in as little as 3 minutes with a no-obligation cash offer.
    Estimated market value
    $503,500