Skip main navigation
Closed
  • $441,900

    2833 Fieldbrook Ave, Wauconda, IL 60084

    3beds
    2,286sqft
    Single Family Residence
    Built in 2006
    7,788 Square Feet Lot
    $466,900 Zestimate®
    $193/sqft
    $3,021 Estimated rent

    Home value

    $466,900

    $420,000 - $518,000

    $3,021/mo

    Zestimate® history
    Loading
    Loading...

    Owner options

    List your home for rent

    $3,021/mo

    Rent Zestimate®

    Find your next renter with Zillow Rental Manager. Plus, with online applications, you can quickly screen prospective tenants – for free.

    Learn more

    $3,021/mo

    Rent Zestimate®

    Refinance and save

    $3,741/mo

    Est. payment

    Refinancing to a lower rate could help reduce your monthly payments and save thousands over the life of the loan.

    See today's rates

    $3,741/mo

    Est. payment

    Explore your selling options

    Work with a Zillow partner agent

    Leverage their expertise and Zillow's premium Showcase listings to get your home seen by more buyers.

    Get started

    List with your own agent

    Get your home in front of millions of buyers by listing it on Zillow.

    Learn how to do it

    Sell it yourself

    Take full control of how buyers see your home on Zillow by listing For Sale by Owner (FSBO).

    List your home

    What's special

    En-suite bathroomPrimary suiteSleek countertopsBreakfast areaBrand new high-end appliancesOpen-concept living spaceGourmet kitchen
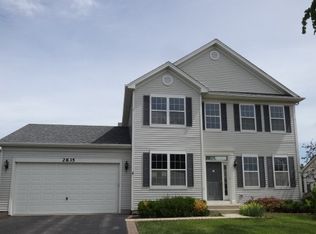
    Nestled in the vibrant and sought-after neighborhood of Wakanda, this beautifully remodeled home blends modern luxury with timeless charm. Offering 3 spacious bedrooms and 2.5 immaculate bathrooms, this home is designed for both comfort and style. Step inside and be greeted by an open-concept living space, perfect for entertaining or relaxing with family. The large living room flows seamlessly into a gourmet kitchen, featuring brand new high-end appliances, sleek countertops, and custom cabinetry. The breakfast area, bathed in natural light, is ideal for casual meals or a morning coffee. The primary suite is a true retreat, with ample closet space and a stunning en-suite bathroom boasting elegant finishes, as well as a soaking tub. Two additional well-sized bedrooms share a beautifully designed full bathroom. For added convenience, the home includes a separate laundry room with plenty of storage. The attached garage offers space for vehicles, tools, or additional storage. The true gem of this property is the expansive unfinished basement, which offers limitless potential to become a personalized entertainment area, home theater, or additional living space-just waiting for the right vision to bring it to life. Located in the peaceful and exclusive community of Wakanda, this home combines the best of both worlds: a serene environment with easy access to everything you need. Whether you're relaxing indoors or hosting friends in the backyard, this stunning home offers the perfect setting for making lasting memories. Don't miss the opportunity to make this fully remodeled dream home your own!

    Zillow last checked:

    Listing updated:

    Listing courtesy of:

    Polina Freydin 773-815-4025,

    Chicago Residences

    Bought with:

    Stacy Johnson

    Baird & Warner

    Source: MRED as distributed by MLS GRID,MLS#: 12258804MLS Logo

    Facts & features

    Interior

    Bedrooms & bathrooms
    • Bedrooms: 3
    • Bathrooms: 3
    • Full bathrooms: 2
    • 1/2 bathrooms: 1
    Primary bedroom
    • Features: Flooring (Wood Laminate), Bathroom (Full, Double Sink, Tub & Separate Shwr)
    • Level: Second
    • Area: 168 Square Feet
    • Dimensions: 14X12
    Bedroom 2
    • Features: Flooring (Wood Laminate)
    • Level: Second
    • Area: 110 Square Feet
    • Dimensions: 11X10
    Bedroom 3
    • Features: Flooring (Wood Laminate)
    • Level: Second
    • Area: 110 Square Feet
    • Dimensions: 11X10
    Dining room
    • Features: Flooring (Wood Laminate)
    • Level: Main
    • Area: 121 Square Feet
    • Dimensions: 11X11
    Eating area
    • Features: Flooring (Wood Laminate)
    • Level: Main
    • Area: 80 Square Feet
    • Dimensions: 10X8
    Family room
    • Features: Flooring (Wood Laminate)
    • Level: Main
    • Area: 280 Square Feet
    • Dimensions: 20X14
    Kitchen
    • Features: Flooring (Wood Laminate)
    • Level: Main
    • Area: 192 Square Feet
    • Dimensions: 16X12
    Laundry
    • Features: Flooring (Ceramic Tile)
    • Level: Main
    • Area: 72 Square Feet
    • Dimensions: 9X8
    Living room
    • Features: Flooring (Wood Laminate)
    • Level: Main
    • Area: 196 Square Feet
    • Dimensions: 14X14
    Heating
    • Natural Gas, Forced Air
    Cooling
    • Central Air
    Appliances
    • Included: Range, Microwave, Dishwasher, Refrigerator, Washer, Dryer
    Features
    • Basement: Unfinished,Full
    Interior area
    • Total structure area: 0
    • Total interior livable area: 2,286 sqft

    Property

    Parking
    • Total spaces: 2
    • Parking features: Asphalt, Garage Door Opener, On Site, Garage Owned, Attached, Garage
    • Attached garage spaces: 2
    • Has uncovered spaces: Yes
    Accessibility
    • Accessibility features: No Disability Access
    Features
    • Stories: 2
    Lot
    • Size: 7,788 sqft
    • Dimensions: 59 X 132
    Details
    • Parcel number: 10073050080000
    • Special conditions: None

    Construction

    Type & style
    • Home type: SingleFamily
    • Architectural style: Colonial
    • Property subtype: Single Family Residence
    Materials
    • Vinyl Siding
    • Foundation: Concrete Perimeter
    Condition
    • New construction: No
    • Year built: 2006

    Utilities & green energy

    • Sewer: Public Sewer
    • Water: Public

    Community & neighborhood

    Community
    • Community features: Park, Curbs, Sidewalks, Street Paved
    Location
    • Region: Wauconda
    • Subdivision: Liberty Lakes

    HOA & financial

    HOA
    • Has HOA: Yes
    • HOA fee: $408 annually
    • Services included: Other

    Other

    Other facts
    • Listing terms: Conventional
    • Ownership: Fee Simple

    Price history

    DateEventPrice
    4/4/2025Sold$441,900-1.8%$193/sqft
    Source: MRED as distributed by MLS GRID #12258804 Report a problem
    2/19/2025Contingent$449,999$197/sqft
    Source: MRED as distributed by MLS GRID #12258804 Report a problem
    12/20/2024Listed for sale$449,999+38.5%$197/sqft
    Source: MRED as distributed by MLS GRID #12258804 Report a problem
    10/15/2024Sold$325,000-0.6%$142/sqft
    Source: MRED as distributed by MLS GRID #12039670 Report a problem
    5/19/2024Contingent$326,900$143/sqft
    Source: MRED as distributed by MLS GRID #12039670 Report a problem
    5/11/2024Price change$326,900-5.8%$143/sqft
    Source: MRED as distributed by MLS GRID #12039670 Report a problem
    5/5/2024Price change$346,900-5%$152/sqft
    Source: MRED as distributed by MLS GRID #12039670 Report a problem
    4/25/2024Listed for sale$365,000+102.4%$160/sqft
    Source: MRED as distributed by MLS GRID #12039670 Report a problem
    5/18/2019Listing removed$180,352$79/sqft
    Source: Auction.com Report a problem
    5/17/2019Price change$180,352+0.2%$79/sqft
    Source: Auction.com Report a problem
    5/16/2019Price change$179,995-2.1%$79/sqft
    Source: Auction.com Report a problem
    5/15/2019Price change$183,809+1.3%$80/sqft
    Source: Auction.com Report a problem
    5/12/2019Price change$181,473-2%$79/sqft
    Source: Auction.com Report a problem
    5/10/2019Price change$185,267+2.2%$81/sqft
    Source: Auction.com Report a problem
    5/7/2019Price change$181,222-1.4%$79/sqft
    Source: Auction.com Report a problem
    5/6/2019Price change$183,856+0.6%$80/sqft
    Source: Auction.com Report a problem
    5/2/2019Price change$182,720-43.1%$80/sqft
    Source: Auction.com Report a problem
    3/6/2019Listed for sale--
    Source: Auction.com Report a problem
    10/20/2006Sold$321,000$140/sqft
    Source: Public Record Report a problem

    Public tax history

    YearProperty taxesTax assessment
    2023$10,375 +3.4%$120,138 +14.6%
    2022$10,030 +3.9%$104,835 +8.2%
    2021$9,651 -0.2%$96,872 +6.6%
    2020$9,673 +2.8%$90,906 +3.4%
    2019$9,405 -2%$87,917 -5.7%
    2018$9,602 $93,192 +3.2%
    2017$9,602 +20.7%$90,259 +5.3%
    2016$7,956 +3.3%$85,724 +6.7%
    2015$7,699 +3.2%$80,364 +6.4%
    2014$7,459 +6.4%$75,516 -0.9%
    2012$7,010 -6.4%$76,186 -15.8%
    2011$7,487 +9.1%$90,469 -1.1%
    2010$6,860 +17.2%$91,431 -14.8%
    2009$5,852 -15.1%$107,304 -0.7%
    2008$6,889 +2744.4%$108,046 +2.5%
    2006$242 $105,428

    Find assessor info on the county website

    Neighborhood: 60084

    Nearby schools

    GreatSchools rating
    Schools provided by the listing agent
    • High: Mundelein Cons High School
    • District: 79

    Source: MRED as distributed by MLS GRID. This data may not be complete. We recommend contacting the local school district to confirm school assignments for this home.

    Get a cash offer in 3 minutes
    Find out how much your home could sell for in as little as 3 minutes with a no-obligation cash offer.
    Estimated market value
    $466,900
    Get a cash offer in 3 minutes
    Find out how much your home could sell for in as little as 3 minutes with a no-obligation cash offer.
    Estimated market value
    $466,900