Designed by Luther Lashmit, this classic two-story in the heart of Buena Vista offers the epitome of charm & curb appeal. Nestled in a sought-after location within the neighborhood, this 4-5 BR beauty w/slate roof & slate porches has multiple living spaces. With a renovation completed by Tom Harris in 2010, the home combines beauty & livability. Open kitchen/breakfast room/great room provides great flow. Handsome private office w/built-ins. Classic living & dining rooms, & spacious laundry plus a drop-zone & half-bath round out the main floor. Four bedrooms on the 2nd floor combine w/a bedroom or playroom & full bath on the 3rd. The lower level includes a den w/gas logs w/an outside entrance, a bonus room, a full bath, kitchenette & laundry (shower and W/D aren’t permitted space); most of LL not included in sq. footage (only bonus rm has heat vent). Detached garage (as is) w/guest quarters behind. Enjoy the beauty & convenience of the neighborhood! Priced below 2023 certified appraisal
Sold for $1,160,000
$1,160,000
2833 Forest Dr, Winston Salem, NC 27104
4beds
3,961sqft
Stick/Site Built, Residential, Single Family Residence
Built in 1936
0.46 Acres Lot
$1,173,300 Zestimate®
$--/sqft
$3,894 Estimated rent
Home value
$1,173,300
$1.07M - $1.29M
$3,894/mo
Zestimate® history
Owner options
List your home for rent
$3,894/mo
Rent Zestimate®
Find your next renter with Zillow Rental Manager. Plus, with online applications, you can quickly screen prospective tenants – for free.
$3,894/mo
Rent Zestimate®
Refinance and save
$5,610/mo
Est. payment
Refinancing to a lower rate could help reduce your monthly payments and save thousands over the life of the loan.
$5,610/mo
Est. payment
Explore your selling options
Work with a Zillow partner agent
Leverage their expertise and Zillow's premium Showcase listings to get your home seen by more buyers.
Get startedList with your own agent
Get your home in front of millions of buyers by listing it on Zillow.
Learn how to do itSell it yourself
Take full control of how buyers see your home on Zillow by listing For Sale by Owner (FSBO).
List your homeWhat's special
Bonus roomDetached garageSlate porchesMultiple living spacesSpacious laundrySlate roof
Zillow last checked:
Listing updated:
Listed by:
Nancy Huber 336-918-4386,
Berkshire Hathaway HomeServices Carolinas Realty
Bought with:
Beth Katopes, 317575
R&B Legacy Group
Source: Triad MLS,MLS#: 1175379 Originating MLS: Winston-Salem
Originating MLS: Winston-SalemFacts & features
Interior
Bedrooms & bathrooms
- Bedrooms: 4
- Bathrooms: 5
- Full bathrooms: 4
- 1/2 bathrooms: 1
- Main level bathrooms: 1
Primary bedroom
- Level: Second
- Dimensions: 19.17 x 13
Bedroom 2
- Level: Second
- Dimensions: 15.58 x 14
Bedroom 3
- Level: Second
- Dimensions: 15.5 x 13
Bedroom 4
- Level: Second
- Dimensions: 15 x 11.58
Bedroom 5
- Level: Third
- Dimensions: 18.25 x 17.5
Bonus room
- Level: Basement
- Dimensions: 15.25 x 13.92
Breakfast
- Level: Main
- Dimensions: 13 x 11.25
Den
- Level: Basement
- Dimensions: 28.58 x 12.58
Dining room
- Level: Main
- Dimensions: 14 x 13.08
Entry
- Level: Main
- Dimensions: 13 x 8.08
Great room
- Level: Main
- Dimensions: 16.17 x 13
Kitchen
- Level: Main
- Dimensions: 15.42 x 14
Laundry
- Level: Main
- Dimensions: 10.08 x 9.75
Living room
- Level: Main
- Dimensions: 21.33 x 13.08
Other
- Level: Main
- Dimensions: 9.42 x 5.58
Office
- Level: Main
- Dimensions: 15.75 x 9.25
Heating
- Forced Air, Heat Pump, Multiple Systems, Electric, Natural Gas
Cooling
- Central Air, Multi Units
Appliances
- Included: Microwave, Built-In Refrigerator, Dishwasher, Disposal, Gas Cooktop, Free-Standing Range, Range Hood, Warming Drawer, Electric Water Heater, Gas Water Heater
- Laundry: Main Level
Features
- Guest Quarters, Built-in Features, Ceiling Fan(s), Kitchen Island, Separate Shower, Solid Surface Counter
- Flooring: Carpet, Tile, Vinyl, Wood
- Doors: Arched Doorways
- Basement: Partially Finished, Basement
- Attic: Walk-In
- Number of fireplaces: 3
- Fireplace features: Gas Log, Den, Great Room, Living Room
Interior area
- Total structure area: 4,844
- Total interior livable area: 3,961 sqft
- Finished area above ground: 3,736
- Finished area below ground: 225
Property
Parking
- Total spaces: 2
- Parking features: Carport, Garage, Garage Door Opener, Attached Carport, Detached
- Attached garage spaces: 2
- Has carport: Yes
Features
- Levels: Three Or More
- Stories: 3
- Patio & porch: Porch
- Exterior features: Garden
- Pool features: None
- Fencing: None
Lot
- Size: 0.46 Acres
- Features: City Lot, Not in Flood Zone
Details
- Parcel number: 6815890451
- Zoning: RS12
- Special conditions: Owner Sale
Construction
Type & style
- Home type: SingleFamily
- Property subtype: Stick/Site Built, Residential, Single Family Residence
Materials
- Asbestos, Brick
Condition
- Year built: 1936
Utilities & green energy
- Sewer: Public Sewer
- Water: Public
Community & HOA
Community
- Security: Security System
- Subdivision: Buena Vista
HOA
- Has HOA: No
Location
- Region: Winston Salem
Financial & listing details
- Tax assessed value: $1,100,100
- Annual tax amount: $12,126
- Date on market: 4/4/2025
- Cumulative days on market: 44 days
- Listing agreement: Exclusive Right To Sell
Price history
| Date | Event | Price |
|---|---|---|
| 6/27/2025 | Sold | $1,160,000-0.9% |
Source:  Triad MLS #1175379 Report a problem Triad MLS #1175379 Report a problem | ||
| 5/15/2025 | Pending sale | $1,170,000 |
Source: Triad MLS #1175379 Report a problem | ||
| 5/10/2025 | Price change | $1,170,000-2.5% |
Source: Triad MLS #1175379 Report a problem | ||
| 4/23/2025 | Price change | $1,200,000-5.5% |
Source: Triad MLS #1175379 Report a problem | ||
| 4/4/2025 | Listed for sale | $1,270,000+188.6% |
Source: Triad MLS #1175379 Report a problem | ||
| 2/28/2024 | Listing removed | $440,000$111/sqft |
Source:  Berkshire Hathaway HomeServices Carolinas Realty #1115116 Report a problem Berkshire Hathaway HomeServices Carolinas Realty #1115116 Report a problem | ||
| 12/7/2023 | Price change | $440,000-9.3%$111/sqft |
Source: Berkshire Hathaway HomeServices Carolinas Realty #1115116 Report a problem | ||
| 10/20/2023 | Price change | $485,000-7.6%$122/sqft |
Source: Berkshire Hathaway HomeServices Carolinas Realty #1115116 Report a problem | ||
| 10/17/2023 | Listed for sale | $525,000-17.2%$133/sqft |
Source: Berkshire Hathaway HomeServices Carolinas Realty #1115116 Report a problem | ||
| 12/15/2009 | Sold | $634,000 |
Source: Triad MLS #556216 Report a problem | ||
| 9/16/2009 | Listed for sale | $634,000$160/sqft |
Source: Prudential Carolinas Realty #556216 Report a problem | ||
Public tax history
| Year | Property taxes | Tax assessment |
|---|---|---|
| 2025 | $12,126 +12.5% | $1,100,200 +43.2% |
| 2024 | $10,779 -7.9% | $768,400 -12.1% |
| 2023 | $11,698 +1.9% | $873,800 |
| 2022 | $11,480 +1.8% | $873,800 |
| 2021 | $11,274 -0.3% | $873,800 +6.8% |
| 2020 | $11,303 -0.7% | $818,500 |
| 2019 | $11,385 +5.3% | $818,500 |
| 2018 | $10,812 | $818,500 +3.7% |
| 2016 | $10,812 +5.7% | $789,061 |
| 2015 | $10,227 +3.1% | $789,061 |
| 2014 | $9,917 | $789,061 |
| 2013 | -- | $789,061 +3.1% |
| 2012 | -- | $765,481 |
| 2011 | -- | $765,481 |
| 2010 | -- | -- |
| 2009 | -- | $761,592 +14.6% |
| 2008 | -- | $664,548 |
| 2007 | -- | $664,548 |
| 2006 | -- | $664,548 |
| 2005 | -- | $664,548 +15.9% |
| 2004 | -- | $573,142 |
| 2003 | -- | $573,142 |
| 2002 | -- | $573,142 |
| 2001 | -- | $573,142 +10.4% |
| 2000 | -- | $518,956 |
Find assessor info on the county website
Neighborhood: Buena Vista
Nearby homes
- $430,0000.41 Acres2825 Forest Dr #96, Winston Salem, NC 27104Sold
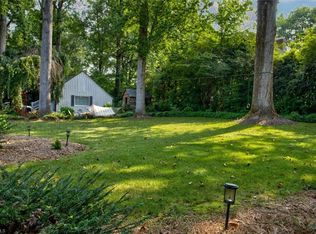
- $430,000-- bd-- ba-- sqft2825 Forest Dr, Winston Salem, NC 27104Sold
- $1,174,7004 bd3 ba4k sqft2658 Club Park Rd, Winston Salem, NC 27104Off Market
- $1,394,3004 bd5 ba4.7k sqft2819 Forest Dr, Winston Salem, NC 27104Off Market
- $1,062,0003 bd3 ba4.3k sqft2648 Club Park Rd, Winston Salem, NC 27104Off Market
- $2,038,9004 bd5 ba5.7k sqft440 Sheffield Dr, Winston Salem, NC 27104Off Market
- $1,528,4005 bd6 ba5.8k sqft2830 Forest Dr, Winston Salem, NC 27104Off Market
- $1,412,5004 bd4 ba5.2k sqft400 Sheffield Dr, Winston Salem, NC 27104Off Market
Nearby schools
GreatSchools rating
- 10/10Whitaker ElementaryGrades: PK-5Distance: 0.4 mi
- 2/10Wiley MiddleGrades: 6-8Distance: 1.6 mi
- 4/10Reynolds HighGrades: 9-12Distance: 1.6 mi
Get a cash offer in 3 minutes
Find out how much your home could sell for in as little as 3 minutes with a no-obligation cash offer.
Estimated market value
$1,173,300
Get a cash offer in 3 minutes
Find out how much your home could sell for in as little as 3 minutes with a no-obligation cash offer.
Estimated market value
$1,173,300
Nearby cities
Nearby neighborhoods
Nearby zip codes
Other Winston-Salem Topics
